

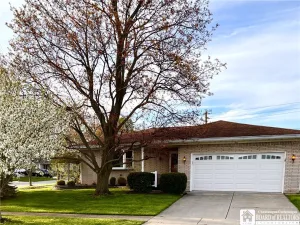
Welcome home to this beautifully updated 3-bedroom, 1.5-bath residence that combines modern updates with comfortable living spaces throughout. The home features new windows, updated lighting, and energy-efficient mini-split air conditioning units in every room for personalized comfort year-round.
The spacious layout includes two impressive 19’ x 12’ entertainment rooms, offering endless possibilities for gathering, relaxing, or creating the perfect recreation space. The inviting living area is highlighted by a stunning brick gas-insert fireplace, creating a warm and welcoming focal point.
The kitchen has been updated with a new dishwasher, and the Samsung washer and dryer are included for added convenience. The full bathroom has been beautifully renovated with new flooring, a new vanity, toilet, tub, and a luxurious marble shower. The half bath also features a new floor and toilet. First floor laundry.
Additional major updates include a new hot water tank (2025), roof (2016), new sliding glass door, new fencing, upgraded exterior electrical and lighting, and brand-new professional landscaping completed in June 2026, adding exceptional curb appeal.
Outside, enjoy your own private retreat featuring a quaint, fenced yard, a peaceful back patio, storage shed, and a separate concrete patio area perfect for a fire pit and outdoor entertaining.
This move-in-ready home offers the perfect combination of thoughtful updates, functional living space, beautiful outdoor spaces, and modern conveniences. Simply move in and enjoy!
The spacious layout includes two impressive 19’ x 12’ entertainment rooms, offering endless possibilities for gathering, relaxing, or creating the perfect recreation space. The inviting living area is highlighted by a stunning brick gas-insert fireplace, creating a warm and welcoming focal point.
The kitchen has been updated with a new dishwasher, and the Samsung washer and dryer are included for added convenience. The full bathroom has been beautifully renovated with new flooring, a new vanity, toilet, tub, and a luxurious marble shower. The half bath also features a new floor and toilet. First floor laundry.
Additional major updates include a new hot water tank (2025), roof (2016), new sliding glass door, new fencing, upgraded exterior electrical and lighting, and brand-new professional landscaping completed in June 2026, adding exceptional curb appeal.
Outside, enjoy your own private retreat featuring a quaint, fenced yard, a peaceful back patio, storage shed, and a separate concrete patio area perfect for a fire pit and outdoor entertaining.
This move-in-ready home offers the perfect combination of thoughtful updates, functional living space, beautiful outdoor spaces, and modern conveniences. Simply move in and enjoy!
Property Details
Price:
$299,900
MLS #:
B1689313
Status:
Pending
Beds:
3
Baths:
2
Type:
Single Family
Subtype:
SingleFamilyResidence
Subdivision:
Buffalo Crk Reservation
Neighborhood:
westseneca146800
Listed Date:
Jun 11, 2026
Finished Sq Ft:
1,512
Total Sq Ft:
1,512
Lot Size:
8,125 sqft / 0.19 acres (approx)
Year Built:
1963
See this Listing
Schools
School District:
West Seneca
High School:
West Seneca West Senior High
Interior
Appliances
Dryer, Dishwasher, Gas Cooktop, Microwave, Refrigerator
Bathrooms
1 Full Bathroom, 1 Half Bathroom
Below Grade Finished Area
326
Cooling
Ductless
Fireplaces Total
1
Flooring
Carpet, Hardwood, Laminate, Tile, Varies
Heating
Ductless, Gas, Baseboard
Interior Features
Entrance Foyer, Eat In Kitchen, Separate Formal Living Room, Sliding Glass Doors
Laundry Features
Upper Level
Levels
One
Exterior
Architectural Style
Split Level
Attached Garage YN
1
Construction Materials
Brick, Vinyl Siding
Exterior Features
Barbecue, Concrete Driveway, Fully Fenced, Patio
Fencing
Full
Garage Spaces
1.5
Lot Features
Rectangular, Rectangular Lot, Residential Lot
Other Structures
Sheds, Storage
Parking Features
Attached, Garage, Garage Door Opener
Patio And Porch Features
Covered, Patio, Porch
Roof
Asphalt, Shingle
Stories
1
Financial
Taxes
$6,834
Map
Community
- Address139 Rosewood Drive West Seneca NY
- SubdivisionBuffalo Crk Reservation
- CityWest Seneca
- CountyErie
- Zip Code14224
Subdivisions in West Seneca
Market Summary
Current real estate data for Single Family in West Seneca as of Jul 24, 2026
167
Single Family Listed
51
Avg DOM
187
Avg $ / SqFt
$319,249
Avg List Price
Property Summary
- Located in the Buffalo Crk Reservation subdivision, 139 Rosewood Drive West Seneca NY is a Single Family for sale in West Seneca, NY, 14224. It is listed for $299,900 and features 3 beds, 2 baths, and has approximately 1,512 square feet of living space, and was originally constructed in 1963. The current price per square foot is $198. The average price per square foot for Single Family listings in West Seneca is $187. The average listing price for Single Family in West Seneca is $319,249.
Similar Listings Nearby

 Courtesy of PowerHouse Real Estate. Disclaimer: All data relating to real estate for sale on this page comes from the Broker Reciprocity (BR) of the New York State Alliance of MLSs. Detailed information about real estate listings held by brokerage firms other than Michael Paduano include the name of the listing broker. Neither the listing company nor Michael Paduano shall be responsible for any typographical errors, misinformation, misprints and shall be held totally harmless. The Broker providing this data believes it to be correct, but advises interested parties to confirm any item before relying on it in a purchase decision. Copyright 2026. New York State Alliance of MLSs. All rights reserved.
 139 Rosewood Drive
West Seneca, NY