
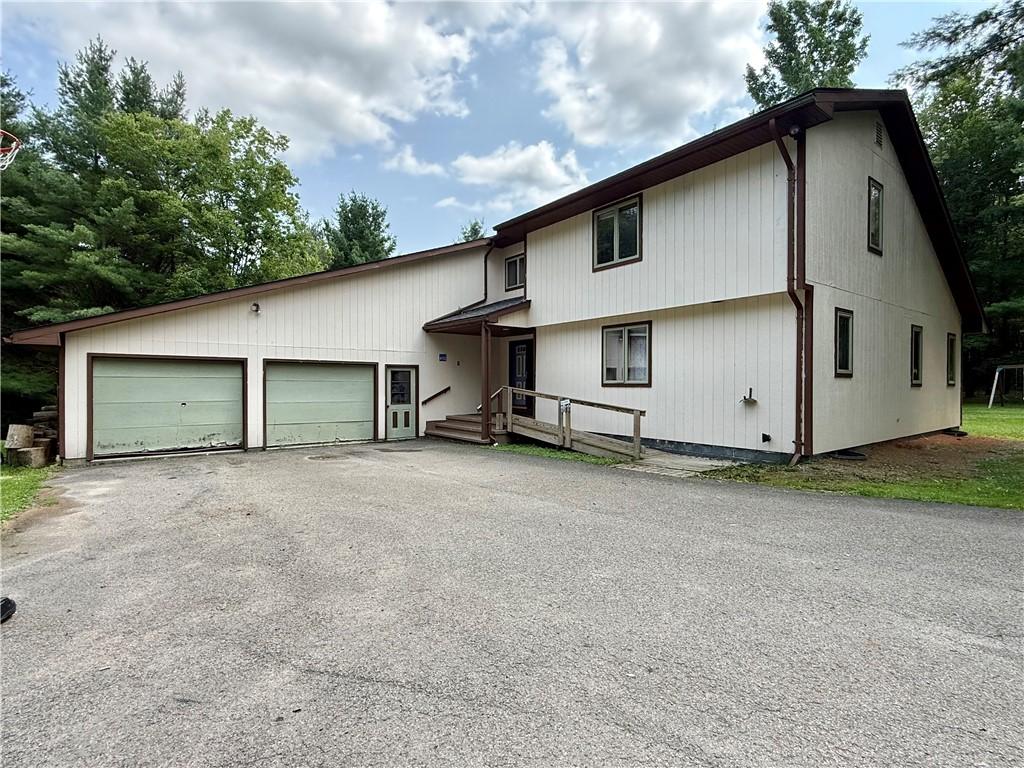
Welcome home to this beautiful property nestled in a peaceful, quiet neighborhood. Offering the perfect balance of comfort, space, and outdoor living, this home is ideal for those seeking privacy without sacrificing convenience.
Inside, you’ll find a thoughtfully designed layout featuring four bedrooms, including two conveniently located on the main level and two additional bedrooms upstairs. The home offers cathedral ceilings in the living room that create an open and airy feel, and a spacious eat-in kitchen perfect for everyday meals and entertaining.
Step outside onto the expansive deck overlooking the backyard and in-ground pool, creating the perfect setting for summer gatherings, relaxing evenings, and enjoying the surrounding natural beauty.
The finished basement provides valuable additional living space with endless possibilities, including a home theater, recreation room, fitness area, or the potential to create a fifth bedroom, home office, or guest suite.
With over 3 acres of land, generous indoor and outdoor living spaces, and a desirable location in a tranquil neighborhood, this property offers the lifestyle you’ve been searching for. Don’t miss the opportunity to make this exceptional home your own!
Second parcel being sold with the property is tax map number 238.11-1-51.3 and is 2.29 acres. With the main parcel sitting at 1.26 acres, the total acreage is 3.55. Taxes shown include both parcels of land.
Inside, you’ll find a thoughtfully designed layout featuring four bedrooms, including two conveniently located on the main level and two additional bedrooms upstairs. The home offers cathedral ceilings in the living room that create an open and airy feel, and a spacious eat-in kitchen perfect for everyday meals and entertaining.
Step outside onto the expansive deck overlooking the backyard and in-ground pool, creating the perfect setting for summer gatherings, relaxing evenings, and enjoying the surrounding natural beauty.
The finished basement provides valuable additional living space with endless possibilities, including a home theater, recreation room, fitness area, or the potential to create a fifth bedroom, home office, or guest suite.
With over 3 acres of land, generous indoor and outdoor living spaces, and a desirable location in a tranquil neighborhood, this property offers the lifestyle you’ve been searching for. Don’t miss the opportunity to make this exceptional home your own!
Second parcel being sold with the property is tax map number 238.11-1-51.3 and is 2.29 acres. With the main parcel sitting at 1.26 acres, the total acreage is 3.55. Taxes shown include both parcels of land.
Property Details
Price:
$350,000
MLS #:
R1700451
Status:
Active
Beds:
4
Baths:
3
Type:
Single Family
Subtype:
SingleFamilyResidence
Subdivision:
Town/Wellsville
Neighborhood:
wellsville027089
Listed Date:
Aug 10, 2026
Finished Sq Ft:
4,128
Total Sq Ft:
4,128
Lot Size:
54,886 sqft / 1.26 acres (approx)
Year Built:
1984
See this Listing
Schools
School District:
Wellsville
Interior
Appliances
Dryer, Dishwasher, Electric Oven, Electric Range, Electric Water Heater, Refrigerator, Washer
Bathrooms
2 Full Bathrooms, 1 Half Bathroom
Fireplaces Total
1
Flooring
Carpet, Laminate, Luxury Vinyl, Varies
Heating
Electric, Baseboard, Forced Air
Interior Features
Cathedral Ceilings, Eat In Kitchen, Storage, Bar, Bedroom On Main Level, Convertible Bedroom, Main Level Primary, Primary Suite
Laundry Features
Main Level
Levels
Two
Main Level Bathrooms
2
Main Level Bedrooms
2
Exterior
Architectural Style
Colonial
Attached Garage YN
1
Construction Materials
Block, Frame, Concrete, Wood Siding
Exterior Features
Blacktop Driveway, Deck, Gravel Driveway, Pool
Garage Spaces
2
Lot Features
Irregular Lot, Wooded
Other Structures
Sheds, Storage
Parking Features
Attached, Electricity, Garage
Patio And Porch Features
Deck
Roof
Asphalt
Stories
2
Financial
Taxes
$10,799
Map
Community
- Address4150 Hillcrest Drive Extension Wellsville NY
- SubdivisionTown/Wellsville
- CityWellsville
- CountyAllegany
- Zip Code14895
Subdivisions in Wellsville
Market Summary
Current real estate data for Single Family in Wellsville as of Sep 03, 2026
26
Single Family Listed
73
Avg DOM
97
Avg $ / SqFt
$231,144
Avg List Price
Property Summary
- Located in the Town/Wellsville subdivision, 4150 Hillcrest Drive Extension Wellsville NY is a Single Family for sale in Wellsville, NY, 14895. It is listed for $350,000 and features 4 beds, 3 baths, and has approximately 4,128 square feet of living space, and was originally constructed in 1984. The current price per square foot is $85. The average price per square foot for Single Family listings in Wellsville is $97. The average listing price for Single Family in Wellsville is $231,144.
Similar Listings Nearby
 Courtesy of Hunt Real Estate ERA. Disclaimer: All data relating to real estate for sale on this page comes from the Broker Reciprocity (BR) of the New York State Alliance of MLSs. Detailed information about real estate listings held by brokerage firms other than Michael Paduano include the name of the listing broker. Neither the listing company nor Michael Paduano shall be responsible for any typographical errors, misinformation, misprints and shall be held totally harmless. The Broker providing this data believes it to be correct, but advises interested parties to confirm any item before relying on it in a purchase decision. Copyright 2026. New York State Alliance of MLSs. All rights reserved.
 4150 Hillcrest Drive Extension
Wellsville, NY