
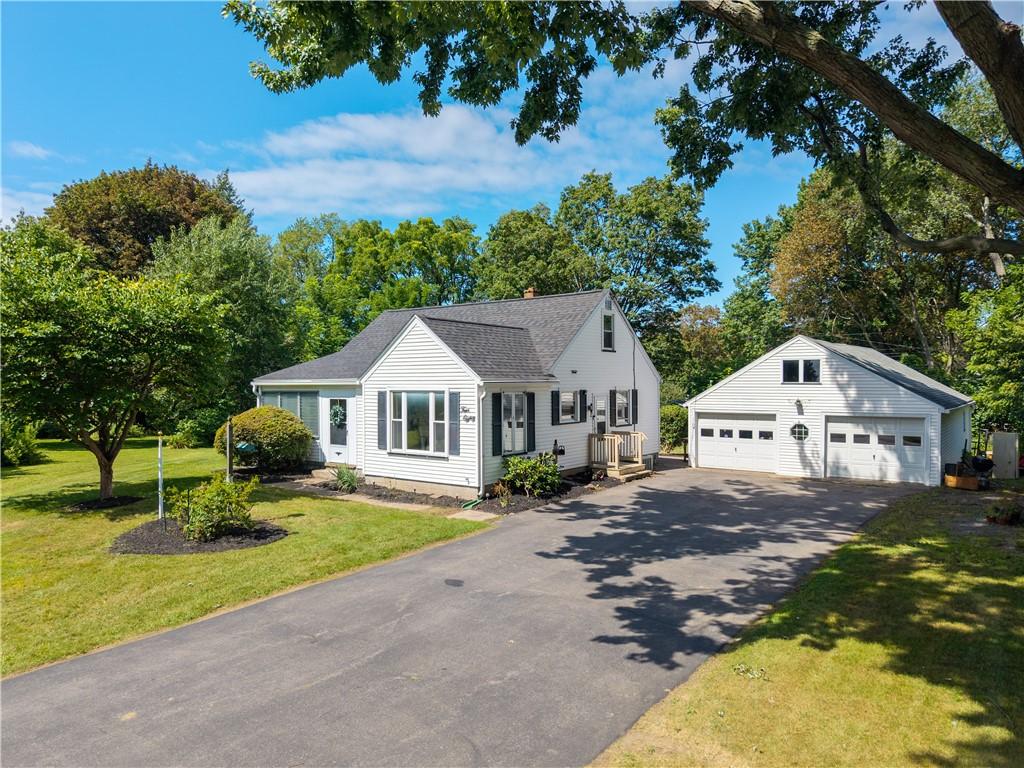
Welcome to 480 Pineview Dr, a lovingly maintained 2/3 bedroom Cape Cod in a desirable Webster neighborhood! Offering almost 1,800 sq ft of living space PLUS a finished basement, this charming home combines flexible living areas, thoughtful updates and an exceptional 4-car garage. Enjoy a convenient location just minutes from Irondequoit Bay and Lake Ontario, along with local parks, trails, restaurants and area activities and amenities.
Step inside the cozy enclosed porch into a welcoming foyer that opens to a bright, light-filled living room. The spacious eat-in kitchen features abundant cabinetry, butcher block-style countertops, a tiled backsplash and a sunny dining area surrounded by windows for tons of natural light. Two bedrooms and a full bath complete the first floor, including a NEW step-in shower with glass doors installed in 2025. With the exception of the kitchen and bathroom, the ENTIRE FIRST FLOOR IS HARDWOODS (under the carpet).
Upstairs, a large bonus/flex room and separate sitting area offer plenty of possibilities for a bedroom suite, home office, hobby space, guest area or additional living space. Crawl spaces on either side provide an impressive amount of convenient storage.
The finished basement adds even more room to spread out, featuring a bar, a full wall of built-in shelving and a gas fireplace. A dedicated storage area with shelving and laundry area, includes the washer and dryer.
Outside, the mature treed 0.58 acre lot offers a cement patio and plenty of space for outdoor entertaining. Storage shed and HUGE garage is a standout feature! Measuring two cars wide and four cars deep, it provides incredible space for vehicles, a workshop, recreational equipment, storage and more. Additional updates include a NEW roof and gutters with leaf guards in 2024, newer windows and a Generac backup generator. A wonderful opportunity to own a well-cared-for home with exceptional space, storage and versatility in Webster! Offers due Tuesday, 9/1 at 3pm.
Step inside the cozy enclosed porch into a welcoming foyer that opens to a bright, light-filled living room. The spacious eat-in kitchen features abundant cabinetry, butcher block-style countertops, a tiled backsplash and a sunny dining area surrounded by windows for tons of natural light. Two bedrooms and a full bath complete the first floor, including a NEW step-in shower with glass doors installed in 2025. With the exception of the kitchen and bathroom, the ENTIRE FIRST FLOOR IS HARDWOODS (under the carpet).
Upstairs, a large bonus/flex room and separate sitting area offer plenty of possibilities for a bedroom suite, home office, hobby space, guest area or additional living space. Crawl spaces on either side provide an impressive amount of convenient storage.
The finished basement adds even more room to spread out, featuring a bar, a full wall of built-in shelving and a gas fireplace. A dedicated storage area with shelving and laundry area, includes the washer and dryer.
Outside, the mature treed 0.58 acre lot offers a cement patio and plenty of space for outdoor entertaining. Storage shed and HUGE garage is a standout feature! Measuring two cars wide and four cars deep, it provides incredible space for vehicles, a workshop, recreational equipment, storage and more. Additional updates include a NEW roof and gutters with leaf guards in 2024, newer windows and a Generac backup generator. A wonderful opportunity to own a well-cared-for home with exceptional space, storage and versatility in Webster! Offers due Tuesday, 9/1 at 3pm.
Property Details
Price:
$174,900
MLS #:
R1708982
Status:
Pending
Beds:
2
Baths:
1
Type:
Single Family
Subtype:
SingleFamilyResidence
Subdivision:
Pineview
Neighborhood:
webster265489
Listed Date:
Aug 26, 2026
Finished Sq Ft:
1,749
Total Sq Ft:
1,749
Lot Size:
25,265 sqft / 0.58 acres (approx)
Year Built:
1952
See this Listing
Schools
School District:
Webster
Elementary School:
Dewitt Road Elementary
Middle School:
Willink Middle
High School:
Thomas High
Interior
Appliances
Dryer, Dishwasher, Exhaust Fan, Gas Oven, Gas Range, Gas Water Heater, Refrigerator, Range Hood, Washer
Bathrooms
1 Full Bathroom
Cooling
Central Air
Fireplaces Total
1
Flooring
Carpet, Varies, Vinyl
Heating
Gas, Forced Air
Interior Features
Ceiling Fans, Eat In Kitchen, Separate Formal Living Room, Bedroom On Main Level, Main Level Primary, Programmable Thermostat
Laundry Features
In Basement
Main Level Bathrooms
1
Main Level Bedrooms
2
Exterior
Architectural Style
Cape Cod
Construction Materials
Vinyl Siding, Copper Plumbing
Exterior Features
Blacktop Driveway, Enclosed Porch, Fence, Porch, Patio
Fencing
Partial
Garage Spaces
4
Lot Features
Irregular Lot, Residential Lot
Other Structures
Barns, Outbuilding, Sheds, Storage
Parking Features
Detached, Electricity, Garage, Storage, Driveway, Garage Door Opener
Patio And Porch Features
Patio
Roof
Asphalt, Shingle
Security Features
Security System Owned
Window Features
Thermal Windows
Financial
Taxes
$6,043
Map
Community
- Address480 Pineview Drive Webster NY
- SubdivisionPineview
- CityWebster
- CountyMonroe
- Zip Code14580
Subdivisions in Webster
- 905 Klem Road
- Apple Orchard Sec 2
- Bluffs
- Bowling Green Sec 04
- Cornwall Estates Sec 02 P
- Country Mdws
- Creeks Edge Sub Sec 2
- Dunning
- Gore East/Irondequoit Bay
- Greenbriar Crossing
- Hedges Lakeside Villas
- Hillsboro Cove
- Hillsboro Cove Ph 02
- Hillsboro Cove Ph 04
- Kirchers Park
- Lake Breeze Ph I
- Lakewalk
- Masters Sub
- Mill Crk Sec 02
- Part/Bay Village Homes Re
- Phelps & Gorham Purchase
- Salt
- Salt Sec 11
- Sherborne Acres
- Somerset Gardens Sec 03
- Southfield Twnhse Dev
- Stony Point Lndg Sec 02
- Town/Webster
- Webster Woods Twnhms
- Westbrook
- Westbrook Tract
- Westwood 04
- Wood Harbor Estates Sec 0
- Woods/Mill Crk
- Woodsview Pond
Market Summary
Current real estate data for Single Family in Webster as of Oct 14, 2026
107
Single Family Listed
43
Avg DOM
204
Avg $ / SqFt
$412,329
Avg List Price
Property Summary
- Located in the Pineview subdivision, 480 Pineview Drive Webster NY is a Single Family for sale in Webster, NY, 14580. It is listed for $174,900 and features 2 beds, 1 baths, and has approximately 1,749 square feet of living space, and was originally constructed in 1952. The current price per square foot is $100. The average price per square foot for Single Family listings in Webster is $204. The average listing price for Single Family in Webster is $412,329.
Similar Listings Nearby




 Courtesy of Keller Williams Realty Gateway. Disclaimer: All data relating to real estate for sale on this page comes from the Broker Reciprocity (BR) of the New York State Alliance of MLSs. Detailed information about real estate listings held by brokerage firms other than Michael Paduano include the name of the listing broker. Neither the listing company nor Michael Paduano shall be responsible for any typographical errors, misinformation, misprints and shall be held totally harmless. The Broker providing this data believes it to be correct, but advises interested parties to confirm any item before relying on it in a purchase decision. Copyright 2026. New York State Alliance of MLSs. All rights reserved.
 480 Pineview Drive
Webster, NY