
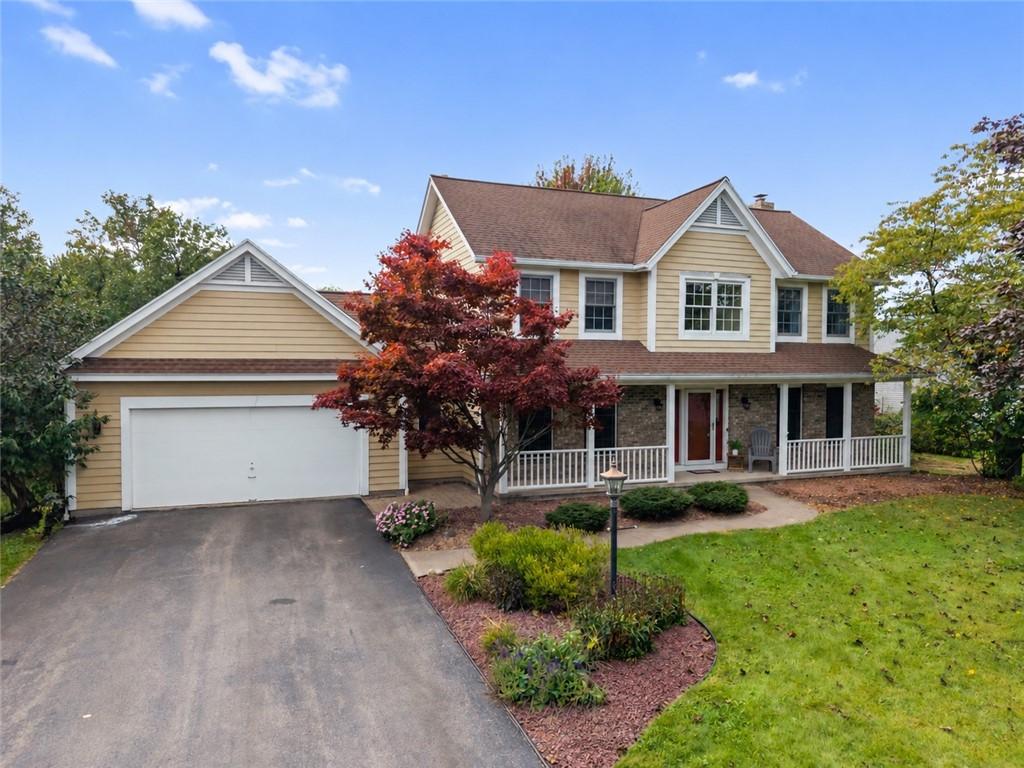
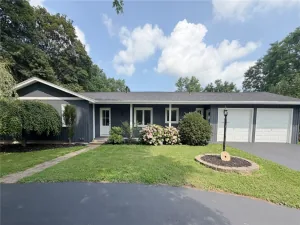
Welcome to 997 Hickory Hollow, a spacious Colonial tucked away on a cul-de-sac in Webster! Offering over 2,100 sq ft of living space on nearly half an acre, this home is conveniently located near parks, schools, shopping, restaurants and Lake Ontario. Mature landscaping, a private tree-lined lot and a large covered front porch create a storybook first impression.
Step inside to a dramatic two-story foyer leading to the bright, open eat-in kitchen featuring tiled flooring, abundant wood cabinetry, Corian countertops, tiled backsplash and stainless steel appliances, including a beverage cooler and convection oven. The sun drenched dining area overlooks the inviting living room, highlighted by gleaming hardwood floors, floor-to-ceiling windows and a wood-burning fireplace. French doors open to a dedicated first-floor office, while a formal dining room, laundry room and powder room complete the main level.
Upstairs, you’ll find four generously sized bedrooms, including a spacious primary suite with an organized walk-in closet and en-suite bath featuring a double vanity and tub/shower. An additional full bath serves the remaining bedrooms.
The HUGE basement offers tons of potential and is partially framed and ready to be finished for additional living space while still providing PLENTY of storage. Furnace, central air and hot water tank were updated in 2020!
Outside, enjoy an EXPANSIVE two-tier wood deck with a retractable awning overlooking the private, mature tree-lined backyard…perfect for entertaining. A 2.5-car attached garage completes this wonderful Webster home! This is a MUST SEE! Offers due Monday, 9/28 at 6pm.
Step inside to a dramatic two-story foyer leading to the bright, open eat-in kitchen featuring tiled flooring, abundant wood cabinetry, Corian countertops, tiled backsplash and stainless steel appliances, including a beverage cooler and convection oven. The sun drenched dining area overlooks the inviting living room, highlighted by gleaming hardwood floors, floor-to-ceiling windows and a wood-burning fireplace. French doors open to a dedicated first-floor office, while a formal dining room, laundry room and powder room complete the main level.
Upstairs, you’ll find four generously sized bedrooms, including a spacious primary suite with an organized walk-in closet and en-suite bath featuring a double vanity and tub/shower. An additional full bath serves the remaining bedrooms.
The HUGE basement offers tons of potential and is partially framed and ready to be finished for additional living space while still providing PLENTY of storage. Furnace, central air and hot water tank were updated in 2020!
Outside, enjoy an EXPANSIVE two-tier wood deck with a retractable awning overlooking the private, mature tree-lined backyard…perfect for entertaining. A 2.5-car attached garage completes this wonderful Webster home! This is a MUST SEE! Offers due Monday, 9/28 at 6pm.
Property Details
Price:
$349,900
MLS #:
R1715869
Status:
Pending
Beds:
4
Baths:
3
Type:
Single Family
Subtype:
SingleFamilyResidence
Subdivision:
Pepper Rdg Sec I
Neighborhood:
webster265489
Listed Date:
Sep 22, 2026
Finished Sq Ft:
2,136
Total Sq Ft:
2,136
Lot Size:
18,731 sqft / 0.43 acres (approx)
Year Built:
1994
See this Listing
Schools
School District:
Webster
Elementary School:
Klem Road South Elementary
Middle School:
Spry Middle
High School:
Webster-Schroeder High
Interior
Appliances
Convection Oven, Dryer, Dishwasher, Disposal, Gas Oven, Gas Range, Gas Water Heater, Microwave, Refrigerator, Wine Cooler, Washer
Bathrooms
2 Full Bathrooms, 1 Half Bathroom
Cooling
Central Air
Fireplaces Total
1
Flooring
Carpet, Ceramic Tile, Hardwood, Varies
Heating
Gas, Forced Air
Interior Features
Cathedral Ceilings, Separate Formal Dining Room, Entrance Foyer, Eat In Kitchen, Home Office, Kitchen Family Room Combo, Pantry, Solid Surface Counters, Skylights, Bath In Primary Bedroom, Programmable Thermostat
Laundry Features
Main Level
Levels
Two
Main Level Bathrooms
1
Exterior
Architectural Style
Colonial
Attached Garage YN
1
Construction Materials
Wood Siding, Copper Plumbing
Exterior Features
Awnings, Blacktop Driveway, Deck
Garage Spaces
2.5
Lot Features
Cul De Sac, Irregular Lot, Residential Lot
Parking Features
Attached, Electricity, Garage, Storage, Driveway, Garage Door Opener
Patio And Porch Features
Deck, Open, Porch
Roof
Asphalt, Shingle
Stories
2
Window Features
Skylights, Thermal Windows
Financial
Taxes
$9,747
Map
Community
- Address997 Hickory Hollow Webster NY
- SubdivisionPepper Rdg Sec I
- CityWebster
- CountyMonroe
- Zip Code14580
Subdivisions in Webster
- 905 Klem Road
- Apple Orchard Sec 2
- Bluffs
- Bowling Green Sec 04
- Cornwall Estates Sec 02 P
- Country Mdws
- Creeks Edge Sub Sec 2
- Dunning
- Gore East/Irondequoit Bay
- Greenbriar Crossing
- Hedges Lakeside Villas
- Hillsboro Cove
- Hillsboro Cove Ph 02
- Hillsboro Cove Ph 04
- Kirchers Park
- Lake Breeze Ph I
- Lakewalk
- Masters Sub
- Mill Crk Sec 02
- Part/Bay Village Homes Re
- Phelps & Gorham Purchase
- Salt
- Salt Sec 11
- Sherborne Acres
- Somerset Gardens Sec 03
- Southfield Twnhse Dev
- Stony Point Lndg Sec 02
- Town/Webster
- Webster Woods Twnhms
- Westbrook
- Westbrook Tract
- Westwood 04
- Wood Harbor Estates Sec 0
- Woods/Mill Crk
- Woodsview Pond
Market Summary
Current real estate data for Single Family in Webster as of Oct 14, 2026
107
Single Family Listed
43
Avg DOM
204
Avg $ / SqFt
$412,329
Avg List Price
Property Summary
- Located in the Pepper Rdg Sec I subdivision, 997 Hickory Hollow Webster NY is a Single Family for sale in Webster, NY, 14580. It is listed for $349,900 and features 4 beds, 3 baths, and has approximately 2,136 square feet of living space, and was originally constructed in 1994. The current price per square foot is $164. The average price per square foot for Single Family listings in Webster is $204. The average listing price for Single Family in Webster is $412,329.
Similar Listings Nearby



 Courtesy of Keller Williams Realty Gateway. Disclaimer: All data relating to real estate for sale on this page comes from the Broker Reciprocity (BR) of the New York State Alliance of MLSs. Detailed information about real estate listings held by brokerage firms other than Michael Paduano include the name of the listing broker. Neither the listing company nor Michael Paduano shall be responsible for any typographical errors, misinformation, misprints and shall be held totally harmless. The Broker providing this data believes it to be correct, but advises interested parties to confirm any item before relying on it in a purchase decision. Copyright 2026. New York State Alliance of MLSs. All rights reserved.
 997 Hickory Hollow
Webster, NY