
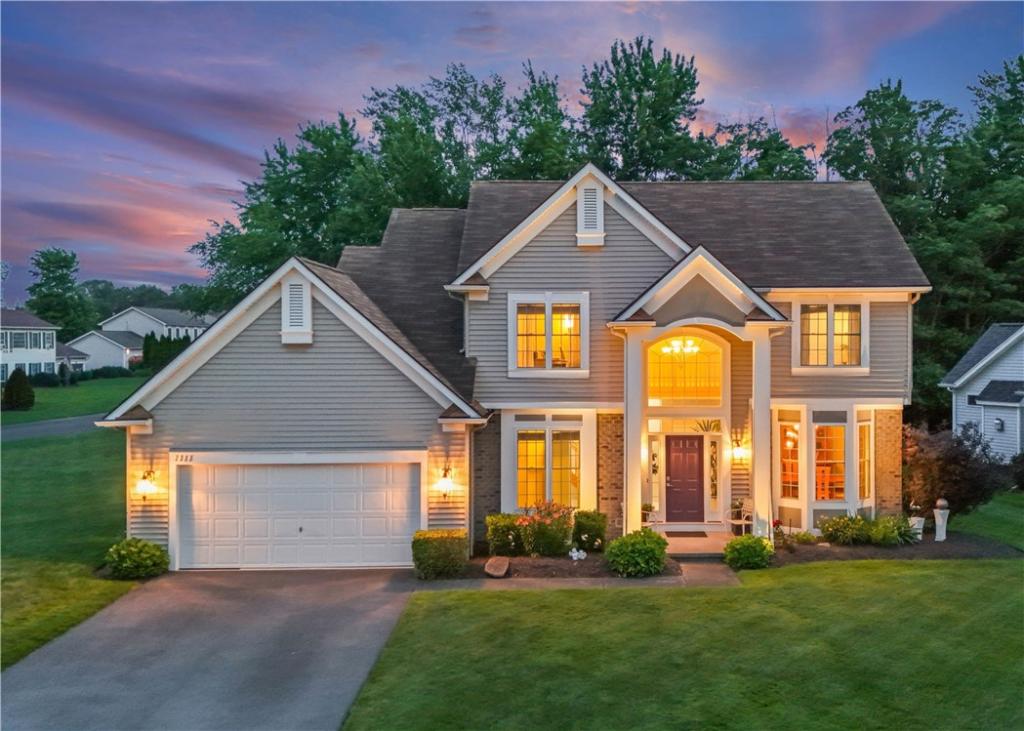
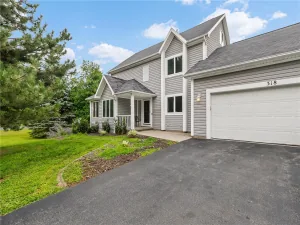
Welcome to 1111 Brick Landing Place, an updated Colonial with contemporary design elements on a quiet cul-de-sac in one of Webster’s most desirable neighborhoods. Located within the Webster Central School District, this move-in-ready home offers the perfect blend of modern style, comfort, and exceptional outdoor living.
Step inside and you’ll immediately notice the beautiful ceramic tile foyer that sets the tone for the rest of the home. The open floor plan is designed for both everyday living and entertaining, featuring a spacious kitchen with granite countertops, center island, pantry, and luxury vinyl flooring that flows through the kitchen, dinette, family room, and formal dining room.
The bright and inviting family room serves as the heart of the home, showcasing soaring cathedral ceilings, clean contemporary lines, and a stunning linear gas fireplace that creates a warm focal point year-round. An updated powder room and convenient first-floor laundry add practicality and modern appeal.
Upstairs, you’ll find three generously sized bedrooms, including a spacious primary suite with a private bath featuring granite countertops. Berber carpeting extends throughout the second floor, adding comfort and durability to the bedroom level.
Step outside and discover what truly makes this property special. The backyard is an outdoor entertaining paradise designed for gathering with family and friends. Enjoy summer cookouts with the gas-piped grill, relax beneath the pavilion, or spend evenings around the built-in metal fire pit. Stone paver patios and walkways create inviting spaces for outdoor dining and conversation, while the in-ground sprinkler system helps maintain the beautifully landscaped yard.
Additional features include central air, a full 13 course basement with AprilAire E100 Pro Series dehumidifier, attached two-car garage, an electric vehicle charging station, access to Greenlight fiber-optic internet for fast, reliable connectivity and a 13-month Choice Home Warranty for added peace of mind. Located just minutes from shopping, restaurants, parks, and Lake Ontario amenities.
DELAYED NEGOTIATIONS TUESDAY JULY 14TH AT NOON.
Step inside and you’ll immediately notice the beautiful ceramic tile foyer that sets the tone for the rest of the home. The open floor plan is designed for both everyday living and entertaining, featuring a spacious kitchen with granite countertops, center island, pantry, and luxury vinyl flooring that flows through the kitchen, dinette, family room, and formal dining room.
The bright and inviting family room serves as the heart of the home, showcasing soaring cathedral ceilings, clean contemporary lines, and a stunning linear gas fireplace that creates a warm focal point year-round. An updated powder room and convenient first-floor laundry add practicality and modern appeal.
Upstairs, you’ll find three generously sized bedrooms, including a spacious primary suite with a private bath featuring granite countertops. Berber carpeting extends throughout the second floor, adding comfort and durability to the bedroom level.
Step outside and discover what truly makes this property special. The backyard is an outdoor entertaining paradise designed for gathering with family and friends. Enjoy summer cookouts with the gas-piped grill, relax beneath the pavilion, or spend evenings around the built-in metal fire pit. Stone paver patios and walkways create inviting spaces for outdoor dining and conversation, while the in-ground sprinkler system helps maintain the beautifully landscaped yard.
Additional features include central air, a full 13 course basement with AprilAire E100 Pro Series dehumidifier, attached two-car garage, an electric vehicle charging station, access to Greenlight fiber-optic internet for fast, reliable connectivity and a 13-month Choice Home Warranty for added peace of mind. Located just minutes from shopping, restaurants, parks, and Lake Ontario amenities.
DELAYED NEGOTIATIONS TUESDAY JULY 14TH AT NOON.
Property Details
Price:
$399,900
MLS #:
R1691763
Status:
Pending
Beds:
3
Baths:
3
Type:
Single Family
Subtype:
SingleFamilyResidence
Subdivision:
Oakmonte Sec 02 Ph B
Neighborhood:
webster265489
Listed Date:
Jul 7, 2026
Finished Sq Ft:
1,760
Total Sq Ft:
1,760
Lot Size:
14,375 sqft / 0.33 acres (approx)
Year Built:
2002
See this Listing
Schools
School District:
Webster
Elementary School:
Klem Road South Elementary
Middle School:
Spry Middle
High School:
Webster-Schroeder High
Interior
Appliances
Dishwasher, Exhaust Fan, Disposal, Gas Oven, Gas Range, Gas Water Heater, Microwave, Refrigerator, Range Hood
Bathrooms
2 Full Bathrooms, 1 Half Bathroom
Cooling
Other, See Remarks, Central Air
Fireplaces Total
1
Flooring
Carpet, Ceramic Tile, Luxury Vinyl, Varies
Heating
Gas, Other, See Remarks, Forced Air
Interior Features
Cathedral Ceilings, Separate Formal Dining Room, Entrance Foyer, Eat In Kitchen, Kitchen Island, Kitchen Family Room Combo, Pantry, Sliding Glass Doors, Solid Surface Counters, Programmable Thermostat
Laundry Features
Main Level
Levels
Two
Main Level Bathrooms
1
Exterior
Architectural Style
Colonial
Attached Garage YN
1
Construction Materials
Spray Foam Insulation, Vinyl Siding
Exterior Features
Blacktop Driveway, Gas Grill, Sprinkler Irrigation, Patio
Garage Spaces
2
Lot Features
Corner Lot, Cul De Sac, Irregular Lot, Residential Lot
Other Structures
Other
Parking Features
Attached, Electricity, Electric Vehicle Charging Stations, Garage, Driveway, Garage Door Opener
Patio And Porch Features
Covered, Patio, Porch
Roof
Asphalt, Shingle
Stories
2
Window Features
Thermal Windows
Financial
Taxes
$8,597
Map
Community
- Address1111 Brick Landing Place Webster NY
- SubdivisionOakmonte Sec 02 Ph B
- CityWebster
- CountyMonroe
- Zip Code14580
Subdivisions in Webster
- 905 Klem Road
- Apple Orchard Sec 2
- Bluffs
- Bowling Green Sec 04
- Cornwall Estates Sec 02 P
- Country Mdws
- Creeks Edge Sub Sec 2
- Dunning
- Gore East/Irondequoit Bay
- Greenbriar Crossing
- Hedges Lakeside Villas
- Hillsboro Cove
- Hillsboro Cove Ph 02
- Hillsboro Cove Ph 04
- Kirchers Park
- Lake Breeze Ph I
- Lakewalk
- Masters Sub
- Mill Crk Sec 02
- Part/Bay Village Homes Re
- Phelps & Gorham Purchase
- Salt
- Salt Sec 11
- Sherborne Acres
- Somerset Gardens Sec 03
- Southfield Twnhse Dev
- Stony Point Lndg Sec 02
- Town/Webster
- Webster Woods Twnhms
- Westbrook
- Westbrook Tract
- Westwood 04
- Wood Harbor Estates Sec 0
- Woods/Mill Crk
- Woodsview Pond
Market Summary
Current real estate data for Single Family in Webster as of Aug 30, 2026
101
Single Family Listed
42
Avg DOM
208
Avg $ / SqFt
$436,112
Avg List Price
Property Summary
- Located in the Oakmonte Sec 02 Ph B subdivision, 1111 Brick Landing Place Webster NY is a Single Family for sale in Webster, NY, 14580. It is listed for $399,900 and features 3 beds, 3 baths, and has approximately 1,760 square feet of living space, and was originally constructed in 2002. The current price per square foot is $227. The average price per square foot for Single Family listings in Webster is $208. The average listing price for Single Family in Webster is $436,112.
Similar Listings Nearby





 Courtesy of RE/MAX Plus. Disclaimer: All data relating to real estate for sale on this page comes from the Broker Reciprocity (BR) of the New York State Alliance of MLSs. Detailed information about real estate listings held by brokerage firms other than Michael Paduano include the name of the listing broker. Neither the listing company nor Michael Paduano shall be responsible for any typographical errors, misinformation, misprints and shall be held totally harmless. The Broker providing this data believes it to be correct, but advises interested parties to confirm any item before relying on it in a purchase decision. Copyright 2026. New York State Alliance of MLSs. All rights reserved.
 1111 Brick Landing Place
Webster, NY