
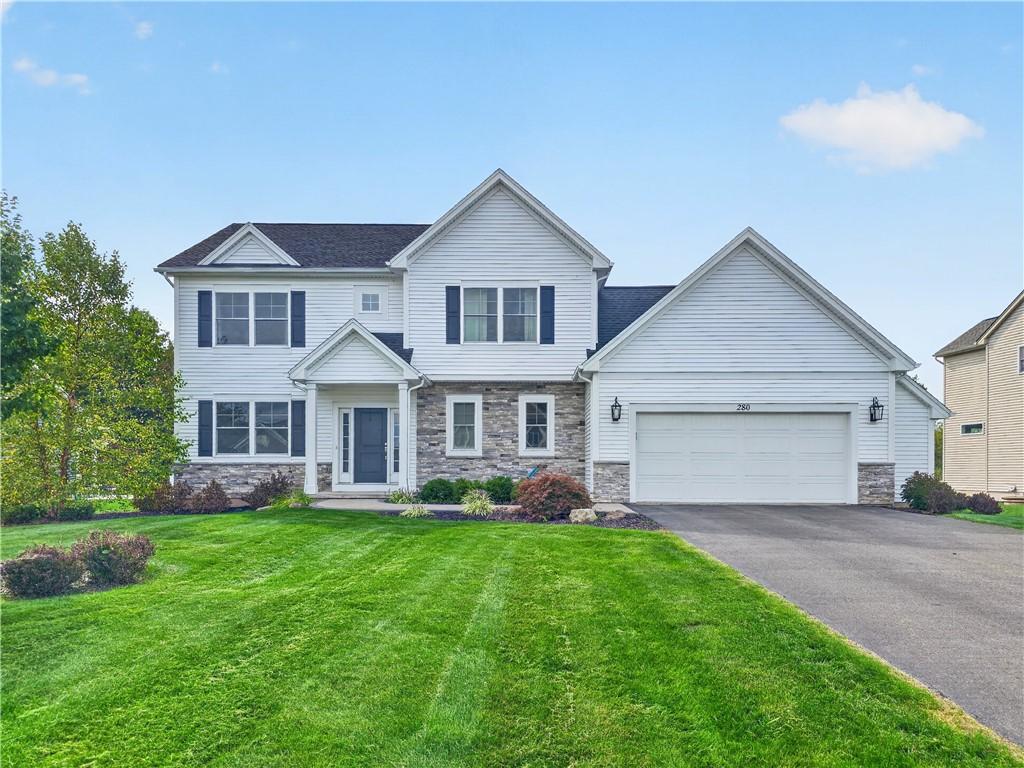
Welcome to one of the most exceptional rental opportunities currently available in Webster! Located in a highly desirable Webster neighborhood, this impressive home offers outstanding space, quality, and custom features rarely found in the rental market. With a thoughtful open-concept design, generously sized rooms, beautiful outdoor living space, and a convenient location, this home combines comfort, function, and style.
From the moment you enter, you’ll appreciate the spacious rooms, oversized windows, and abundant natural light throughout. The open-concept first floor is ideal for everyday living and entertaining, featuring a spectacular kitchen with an extra-large center island that flows seamlessly into the morning room and living room. Whether entertaining guests or enjoying a quiet evening at home, this layout provides plenty of room to gather.
The kitchen also features a custom butler’s pantry, providing exceptional additional storage and organization space. A dedicated first-floor office offers a private and convenient work-from-home space without sacrificing valuable living area.
Upstairs, you’ll find generously sized bedrooms, including an impressive primary suite featuring a spacious private bathroom with a large custom shower and generous walk-in closet. For added convenience, the second-floor laundry room includes a washer and dryer.
The home continues to impress outdoors with a large paver patio and huge backyard, offering an ideal setting for outdoor dining, entertaining, recreation, or simply enjoying the surroundings.
Additional features include a large attached two-car garage and spacious basement offering abundant storage.
**Location, Location, Location!**
Enjoy the convenience of this desirable Webster location, just minutes from Lake Ontario and close to parks, walking and recreational trails, shopping, restaurants, and Webster schools.
Homes offering this combination of space, custom features, outdoor living, and location are rarely available in the Webster rental market. Don’t miss the opportunity to make this exceptional property your next address!
From the moment you enter, you’ll appreciate the spacious rooms, oversized windows, and abundant natural light throughout. The open-concept first floor is ideal for everyday living and entertaining, featuring a spectacular kitchen with an extra-large center island that flows seamlessly into the morning room and living room. Whether entertaining guests or enjoying a quiet evening at home, this layout provides plenty of room to gather.
The kitchen also features a custom butler’s pantry, providing exceptional additional storage and organization space. A dedicated first-floor office offers a private and convenient work-from-home space without sacrificing valuable living area.
Upstairs, you’ll find generously sized bedrooms, including an impressive primary suite featuring a spacious private bathroom with a large custom shower and generous walk-in closet. For added convenience, the second-floor laundry room includes a washer and dryer.
The home continues to impress outdoors with a large paver patio and huge backyard, offering an ideal setting for outdoor dining, entertaining, recreation, or simply enjoying the surroundings.
Additional features include a large attached two-car garage and spacious basement offering abundant storage.
**Location, Location, Location!**
Enjoy the convenience of this desirable Webster location, just minutes from Lake Ontario and close to parks, walking and recreational trails, shopping, restaurants, and Webster schools.
Homes offering this combination of space, custom features, outdoor living, and location are rarely available in the Webster rental market. Don’t miss the opportunity to make this exceptional property your next address!
Property Details
Price:
$3,600
MLS #:
R1720038
Status:
Active
Beds:
3
Baths:
3
Type:
Rental
Subtype:
SingleFamilyResidence
Subdivision:
Lake Breeze Estates Sub P
Neighborhood:
webster265489
Listed Date:
Oct 6, 2026
Finished Sq Ft:
2,380
Total Sq Ft:
2,380
Lot Size:
17,424 sqft / 0.40 acres (approx)
Year Built:
2019
See this Listing
Schools
School District:
Webster
Interior
Bathrooms
2 Full Bathrooms, 1 Half Bathroom
Cooling
Central Air
Fireplaces Total
1
Heating
Forced Air
Interior Features
Den, Entrance Foyer, Separate Formal Living Room, Great Room
Laundry Features
Upper Level
Exterior
Architectural Style
Colonial
Exterior Features
Blacktop Driveway
Parking Features
Garage, Driveway
Patio And Porch Features
Open, Porch
Financial
Map
Community
- Address280 Gallant Fox Lane Webster NY
- SubdivisionLake Breeze Estates Sub P
- CityWebster
- CountyMonroe
- Zip Code14580
Subdivisions in Webster
- 905 Klem Road
- Apple Orchard Sec 2
- Bluffs
- Bowling Green Sec 04
- Cornwall Estates Sec 02 P
- Country Mdws
- Creeks Edge Sub Sec 2
- Dunning
- Gore East/Irondequoit Bay
- Greenbriar Crossing
- Hedges Lakeside Villas
- Hillsboro Cove
- Hillsboro Cove Ph 02
- Hillsboro Cove Ph 04
- Kirchers Park
- Lake Breeze Ph I
- Lakewalk
- Masters Sub
- Mill Crk Sec 02
- Part/Bay Village Homes Re
- Phelps & Gorham Purchase
- Salt
- Salt Sec 11
- Sherborne Acres
- Somerset Gardens Sec 03
- Southfield Twnhse Dev
- Stony Point Lndg Sec 02
- Town/Webster
- Webster Woods Twnhms
- Westbrook
- Westbrook Tract
- Westwood 04
- Wood Harbor Estates Sec 0
- Woods/Mill Crk
- Woodsview Pond
Market Summary
Property Summary
- Located in the Lake Breeze Estates Sub P subdivision, 280 Gallant Fox Lane Webster NY is a Rental for sale in Webster, NY, 14580. It is listed for $3,600
Similar Listings Nearby
 Courtesy of G & M Properties. Disclaimer: All data relating to real estate for sale on this page comes from the Broker Reciprocity (BR) of the New York State Alliance of MLSs. Detailed information about real estate listings held by brokerage firms other than Michael Paduano include the name of the listing broker. Neither the listing company nor Michael Paduano shall be responsible for any typographical errors, misinformation, misprints and shall be held totally harmless. The Broker providing this data believes it to be correct, but advises interested parties to confirm any item before relying on it in a purchase decision. Copyright 2026. New York State Alliance of MLSs. All rights reserved.
 280 Gallant Fox Lane
Webster, NY