
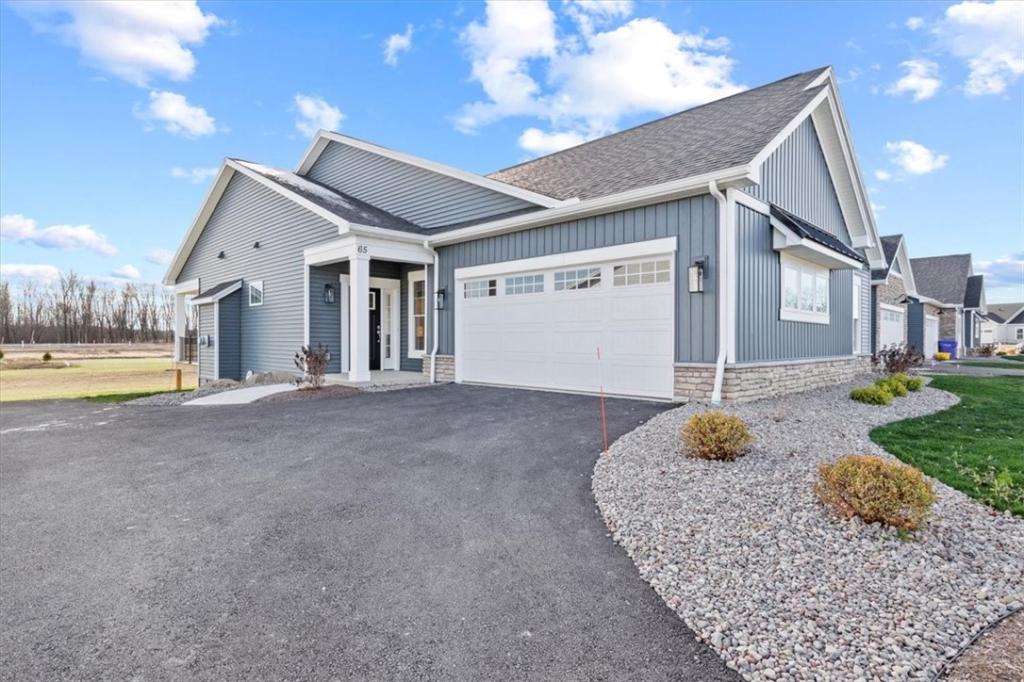
Our signature standards are thoughtfully designed to deliver both style and comfort, featuring granite and quartz countertops, Wellborn cabinetry, a gas fireplace with a custom carpenter-built mantle, and a large covered deck.
The spacious Great Room features a dramatic 10-foot stepped ceiling and walls of windows, creating a bright, open, and inviting living space. Hardwood flooring, ceramic tile, and carpeted bedroom floors are included throughout.
The primary suite features a walk-in closet, a beautifully tiled shower with a glass sliding door, and double sinks.
The lower level features a daylight foundation, 13-course basement, and full-size egress windows, along with 100 square feet of finished space at the bottom of the stairs. The remaining space has plenty of potential for additional finished living areas, a recreation room, home office, or guest space.
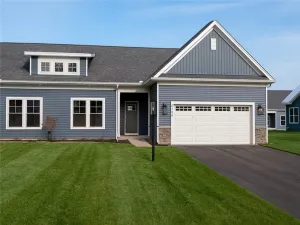
Enjoy attractive exterior construction with plenty of character, maintained sidewalks and street lighting throughout the community. Conveniently located near the Village of Webster, Holt Road Plaza, shopping, restaurants, banks, and more!
Photos are from a previous model and may depict upgraded features.
The spacious Great Room features a dramatic 10-foot stepped ceiling and walls of windows, creating a bright, open, and inviting living space. Hardwood flooring, ceramic tile, and carpeted bedroom floors are included throughout.
The primary suite features a walk-in closet, a beautifully tiled shower with a glass sliding door, and double sinks.
The lower level features a daylight foundation, 13-course basement, and full-size egress windows, along with 100 square feet of finished space at the bottom of the stairs. The remaining space has plenty of potential for additional finished living areas, a recreation room, home office, or guest space.
Enjoy attractive exterior construction with plenty of character, maintained sidewalks and street lighting throughout the community. Conveniently located near the Village of Webster, Holt Road Plaza, shopping, restaurants, banks, and more!
Photos are from a previous model and may depict upgraded features.
Property Details
Price:
$614,900
MLS #:
R1709293
Status:
Active
Beds:
3
Baths:
2
Type:
Condo
Subtype:
Condominium
Subdivision:
Greenbriar Crossing
Neighborhood:
webstervillage265401
Listed Date:
Aug 23, 2026
Finished Sq Ft:
1,881
Total Sq Ft:
1,881
See this Listing
Schools
School District:
Webster
Elementary School:
State Road Elementary
Middle School:
Spry Middle
High School:
Webster-Schroeder High
Interior
Appliances
Disposal, Gas Water Heater, See Remarks, Tankless Water Heater, Humidifier
Bathrooms
2 Full Bathrooms
Cooling
Central Air
Fireplaces Total
1
Flooring
Carpet, Ceramic Tile, Hardwood, Tile, Varies
Heating
Gas, Forced Air
Interior Features
Separate Formal Dining Room, Entrance Foyer, Granite Counters, Great Room, Home Office, Kitchen Island, Kitchen Family Room Combo, Other, Pantry, Quartz Counters, See Remarks, Sliding Glass Doors, Walk In Pantry, Bedroom On Main Level, Bath In Primary Bedroom, Main Level Primary, Primary Suite, Programmable Thermostat
Laundry Features
Main Level
Main Level Bathrooms
2
Main Level Bedrooms
3
Exterior
Accessibility Features
Accessible Entrance
Association Amenities
Clubhouse, Community Kitchen, Fitness Center
Attached Garage YN
1
Construction Materials
Attic Crawl Hatchways Insulated, Blown In Insulation, Block, Composite Siding, Concrete, Stone, Spray Foam Insulation, Vinyl Siding, Copper Plumbing, Pex Plumbing
Exterior Features
Deck
Garage Spaces
2
Lot Features
Other, Rectangular, Rectangular Lot, See Remarks
New Construction YN
1
Parking Features
Attached, Garage, Other, See Remarks, Garage Door Opener
Patio And Porch Features
Covered, Deck, Open, Porch
Waterfront Features
Other, See Remarks
Financial
HOA Fee
$244
HOA Fee Frequency
Monthly
HOA Includes
CommonAreaMaintenance,CommonAreaInsurance,CommonAreas,Insurance,MaintenanceStructure,Other,ReserveFund,SnowRemoval,SeeRemarks,Trash
HOA Name
Pride Mark Homes
HOA Phone
585-424-4444
Map
Community
- Address129 Cedarway Circle 401 Webster NY
- SubdivisionGreenbriar Crossing
- CityWebster
- CountyMonroe
- Zip Code14580
Subdivisions in Webster
- 905 Klem Road
- Apple Orchard Sec 2
- Bluffs
- Bowling Green Sec 04
- Cornwall Estates Sec 02 P
- Country Mdws
- Creeks Edge Sub Sec 2
- Dunning
- Gore East/Irondequoit Bay
- Greenbriar Crossing
- Hedges Lakeside Villas
- Hillsboro Cove
- Hillsboro Cove Ph 02
- Hillsboro Cove Ph 04
- Kirchers Park
- Lake Breeze Ph I
- Lakewalk
- Masters Sub
- Mill Crk Sec 02
- Part/Bay Village Homes Re
- Phelps & Gorham Purchase
- Salt
- Salt Sec 11
- Sherborne Acres
- Somerset Gardens Sec 03
- Southfield Twnhse Dev
- Stony Point Lndg Sec 02
- Town/Webster
- Webster Woods Twnhms
- Westbrook
- Westbrook Tract
- Westwood 04
- Wood Harbor Estates Sec 0
- Woods/Mill Crk
- Woodsview Pond
Market Summary
Property Summary
- Located in the Greenbriar Crossing subdivision, 129 Cedarway Circle 401 Webster NY is a Condo for sale in Webster, NY, 14580. It is listed for $614,900 and features 3 beds, 2 baths, and has approximately 1,881 square feet of living space.The current price per square foot is $327. The average price per square foot for Condo listings in Webster is $256. The average listing price for Condo in Webster is $457,279.
Similar Listings Nearby

 Courtesy of Pride Mark Realty, Inc.. Disclaimer: All data relating to real estate for sale on this page comes from the Broker Reciprocity (BR) of the New York State Alliance of MLSs. Detailed information about real estate listings held by brokerage firms other than Michael Paduano include the name of the listing broker. Neither the listing company nor Michael Paduano shall be responsible for any typographical errors, misinformation, misprints and shall be held totally harmless. The Broker providing this data believes it to be correct, but advises interested parties to confirm any item before relying on it in a purchase decision. Copyright 2026. New York State Alliance of MLSs. All rights reserved.
 129 Cedarway Circle 401
Webster, NY