
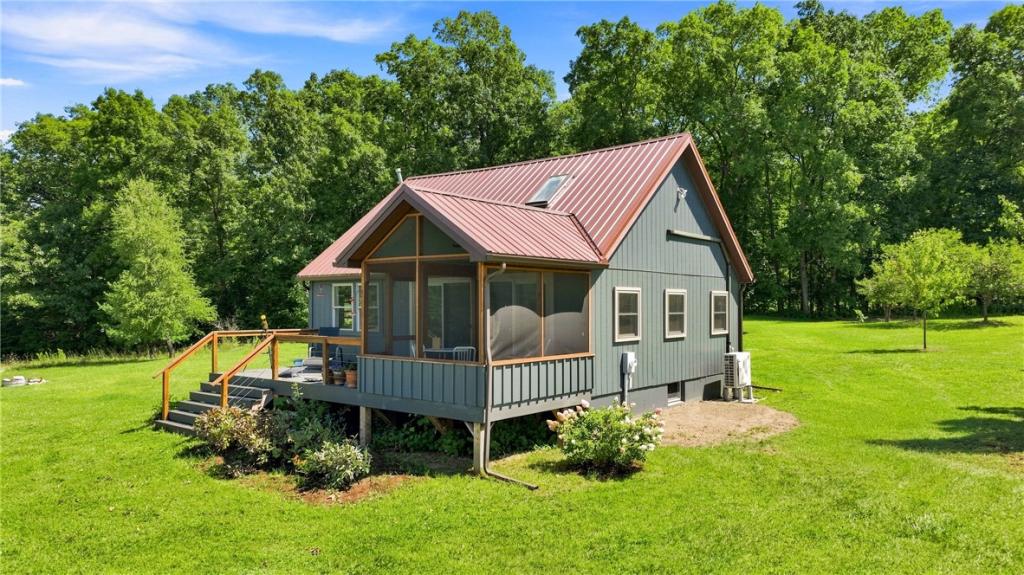
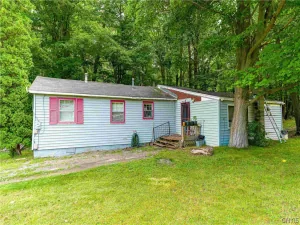
PENDING SALE – NO OPEN HOUSE SUN. AUG 30TH. CANCELLED. Welcome to the quintessential Keuka Lake area retreat above Keuka’s east side. Let this property recharge your batteries. A long private drive leads to this secluded 5 acre parcel. The home features many updates under the current owner: new low maintenance metal roofing, a new screened porch addition, new deck, new covered front entry that can be enclosed, kitchen, bathroom, and more. Now with a modern feel that does not sacrifice comfort, it really is easy to call this home. Enjoy the new covered screen porch for books, wine or your home office. From sunrise to sunset the views are very picturesque looking across the lake into the hillsides of Pulteney. Take time for a quiet hike along the private drive, or around your own property. Stay cool in the summer with the split AC system. A detached metal garage provides storage, under cover parking, and tool storage. There is a first-floor bedroom, full bath, and extra sleeping space above in the loft. The lot is all open and cleared, ready for your ideas if you need another outbuilding or recreational space. Clean, quiet, and ready to show. Please enter only from Silsbee Rd above. Starting on Silsbee Rd, take Gleason Rd and follow the drive down into the property. If you are visiting Hammondsport and the local wineries in the area, visit us too!
Property Details
Price:
$289,000
MLS #:
R1709464
Status:
Pending
Beds:
2
Baths:
1
Type:
Single Family
Subtype:
SingleFamilyResidence
Neighborhood:
wayne467600
Listed Date:
Aug 24, 2026
Finished Sq Ft:
1,008
Total Sq Ft:
1,008
Lot Size:
235,660 sqft / 5.41 acres (approx)
Year Built:
2005
See this Listing
Schools
School District:
Hammondsport
Interior
Appliances
Dryer, Electric Oven, Electric Range, Electric Water Heater, Refrigerator, Washer
Bathrooms
1 Full Bathroom
Cooling
Ductless
Flooring
Hardwood, Varies
Heating
Ductless, Electric, Propane
Interior Features
Ceiling Fans, Cathedral Ceilings, Eat In Kitchen, Loft, Main Level Primary
Laundry Features
In Basement
Main Level Bathrooms
1
Main Level Bedrooms
1
Exterior
Architectural Style
Chalet Alpine, Contemporary
Construction Materials
Wood Siding
Exterior Features
Gravel Driveway, Propane Tank Leased
Garage Spaces
1
Lot Features
Agricultural, Irregular Lot
Parking Features
Detached, Garage, Shared Driveway
Roof
Metal
Financial
Taxes
$2,980
Map
Community
- Address9522 Gleason Road Wayne NY
- CityWayne
- CountySteuben
- Zip Code14840
Market Summary
Current real estate data for Single Family in Wayne as of Oct 17, 2026
15
Single Family Listed
81
Avg DOM
290
Avg $ / SqFt
$478,333
Avg List Price
Property Summary
- 9522 Gleason Road Wayne NY is a Single Family for sale in Wayne, NY, 14840. It is listed for $289,000 and features 2 beds, 1 baths, and has approximately 1,008 square feet of living space, and was originally constructed in 2005. The current price per square foot is $287. The average price per square foot for Single Family listings in Wayne is $290. The average listing price for Single Family in Wayne is $478,333.
Similar Listings Nearby

 Courtesy of Howard Hanna Lake Group. Disclaimer: All data relating to real estate for sale on this page comes from the Broker Reciprocity (BR) of the New York State Alliance of MLSs. Detailed information about real estate listings held by brokerage firms other than Michael Paduano include the name of the listing broker. Neither the listing company nor Michael Paduano shall be responsible for any typographical errors, misinformation, misprints and shall be held totally harmless. The Broker providing this data believes it to be correct, but advises interested parties to confirm any item before relying on it in a purchase decision. Copyright 2026. New York State Alliance of MLSs. All rights reserved.
 9522 Gleason Road
Wayne, NY