
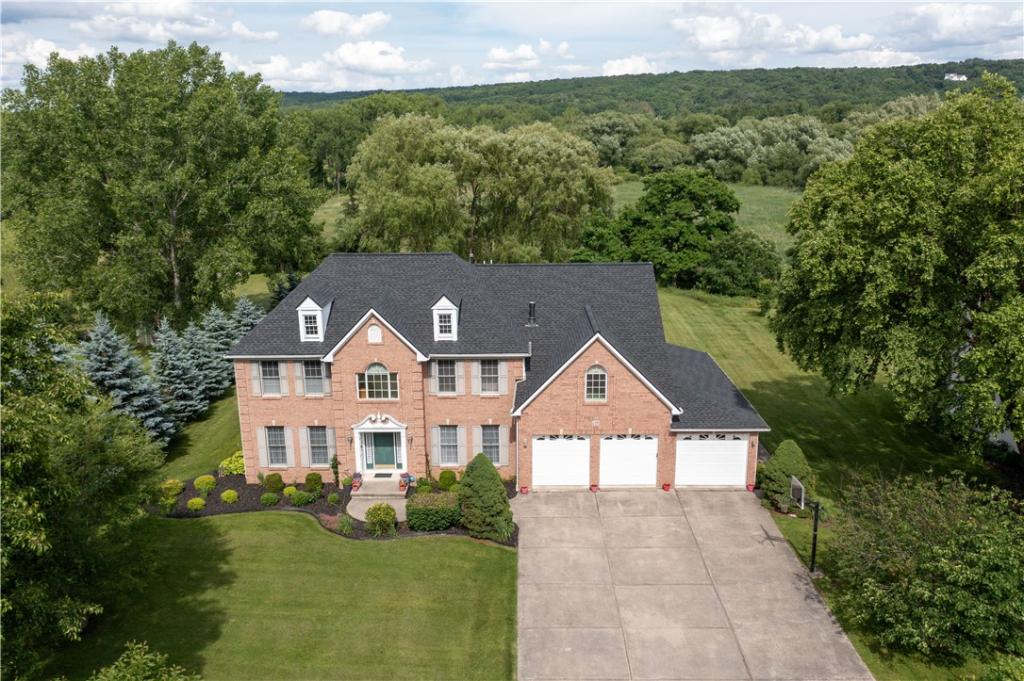
Remember when homes were built to be impressive?
Not just to say “its almost 6000sqft”, or big for the sake of being big, but built with presence, craftsmanship, and the kind of scale that made a home feel important the second you walked through the door.
That is exactly what this custom estate delivers.
Set on nearly 3 private acres, this home gives you the space most buyers want but rarely find with this level of quality.
From the moment you walk in, you feel it. The grand entry, sweeping staircase, marble floors, and natural light set the tone. This is a true estate-style home with room to live, host, work, gather, and spread out.
The main level is anchored by a beautiful great room with custom finishes, a fireplace, and easy flow into the kitchen and living areas. The kitchen offers a large island, generous counter space, quality appliances, eat-in dining, and access to a bright four-season room where sunlight pours in.
When you want something more formal, the dining room gives you a true setting for holidays and larger gatherings. When you want privacy, the primary suite feels like its own wing of a luxury hotel, complete with a fireplace, spacious bath, dual vanities, shower, and jacuzzi tub.
The other bedrooms continue the theme of size and flexibility, including one with its own attached full bath. The lower level adds even more opportunity with a partially finished layout, finished bathroom, walk-out doors, and room for recreation, fitness, hobbies, guests, or future expansion.
Outside, the large deck overlooks a private backyard with country-club-like space. Add in the deep three-car garage, natural light, and quality construction, and this becomes a property that simply feels different in person.
So the real question is this: if you have been waiting for a home that gives you size, privacy, presence, and quality all at once, how often do you think one like this actually comes along?
Sq footage differs from tax records; 3686 sqft above grade, and 1841sqft below grade (partially finished). Please wear supplied booties or be absolutely sure shoes are off.
Open houses 7/5 2-4PM and 7/8 5:30-7:30PM
Not just to say “its almost 6000sqft”, or big for the sake of being big, but built with presence, craftsmanship, and the kind of scale that made a home feel important the second you walked through the door.
That is exactly what this custom estate delivers.
Set on nearly 3 private acres, this home gives you the space most buyers want but rarely find with this level of quality.
From the moment you walk in, you feel it. The grand entry, sweeping staircase, marble floors, and natural light set the tone. This is a true estate-style home with room to live, host, work, gather, and spread out.
The main level is anchored by a beautiful great room with custom finishes, a fireplace, and easy flow into the kitchen and living areas. The kitchen offers a large island, generous counter space, quality appliances, eat-in dining, and access to a bright four-season room where sunlight pours in.
When you want something more formal, the dining room gives you a true setting for holidays and larger gatherings. When you want privacy, the primary suite feels like its own wing of a luxury hotel, complete with a fireplace, spacious bath, dual vanities, shower, and jacuzzi tub.
The other bedrooms continue the theme of size and flexibility, including one with its own attached full bath. The lower level adds even more opportunity with a partially finished layout, finished bathroom, walk-out doors, and room for recreation, fitness, hobbies, guests, or future expansion.
Outside, the large deck overlooks a private backyard with country-club-like space. Add in the deep three-car garage, natural light, and quality construction, and this becomes a property that simply feels different in person.
So the real question is this: if you have been waiting for a home that gives you size, privacy, presence, and quality all at once, how often do you think one like this actually comes along?
Sq footage differs from tax records; 3686 sqft above grade, and 1841sqft below grade (partially finished). Please wear supplied booties or be absolutely sure shoes are off.
Open houses 7/5 2-4PM and 7/8 5:30-7:30PM
Property Details
Price:
$539,500
MLS #:
R1694089
Status:
Active
Beds:
6
Baths:
5
Type:
Single Family
Subtype:
SingleFamilyResidence
Neighborhood:
warsawvillage564801
Listed Date:
Jun 29, 2026
Finished Sq Ft:
3,686
Total Sq Ft:
3,686
Lot Size:
129,373 sqft / 2.97 acres (approx)
Year Built:
1995
See this Listing
Schools
School District:
Warsaw
Interior
Appliances
Built In Refrigerator, Dryer, Dishwasher, Gas Cooktop, Disposal, Gas Oven, Gas Range, Gas Water Heater, Microwave, Washer, Water Purifier Owned
Bathrooms
4 Full Bathrooms, 1 Half Bathroom
Cooling
Central Air
Fireplaces Total
2
Flooring
Carpet, Marble, Other, See Remarks, Varies
Heating
Electric, Gas, Forced Air
Interior Features
Ceiling Fans, Cathedral Ceilings, Central Vacuum, Separate Formal Dining Room, Eat In Kitchen, Great Room, Intercom, Jetted Tub, Kitchen Island, Other, Pantry, See Remarks, Bedroom On Main Level
Laundry Features
Main Level
Levels
Two
Main Level Bathrooms
1
Main Level Bedrooms
1
Exterior
Architectural Style
Colonial
Attached Garage YN
1
Construction Materials
Brick
Exterior Features
Concrete Driveway, Deck
Garage Spaces
3
Lot Features
Irregular Lot, Residential Lot
Other Structures
Second Garage
Parking Features
Attached, Garage, Storage
Patio And Porch Features
Deck
Roof
Asphalt
Security Features
Security System Owned
Stories
2
Financial
Taxes
$18,670
Map
Community
- Address218 Wyoming Street Warsaw NY
- CityWarsaw
- CountyWyoming
- Zip Code14569
Subdivisions in Warsaw
Market Summary
Current real estate data for Single Family in Warsaw as of Oct 11, 2026
22
Single Family Listed
55
Avg DOM
115
Avg $ / SqFt
$197,841
Avg List Price
Property Summary
- 218 Wyoming Street Warsaw NY is a Single Family for sale in Warsaw, NY, 14569. It is listed for $539,500 and features 6 beds, 5 baths, and has approximately 3,686 square feet of living space, and was originally constructed in 1995. The current price per square foot is $146. The average price per square foot for Single Family listings in Warsaw is $115. The average listing price for Single Family in Warsaw is $197,841.
Similar Listings Nearby
 Courtesy of Real Broker NY LLC. Disclaimer: All data relating to real estate for sale on this page comes from the Broker Reciprocity (BR) of the New York State Alliance of MLSs. Detailed information about real estate listings held by brokerage firms other than Michael Paduano include the name of the listing broker. Neither the listing company nor Michael Paduano shall be responsible for any typographical errors, misinformation, misprints and shall be held totally harmless. The Broker providing this data believes it to be correct, but advises interested parties to confirm any item before relying on it in a purchase decision. Copyright 2026. New York State Alliance of MLSs. All rights reserved.
 218 Wyoming Street
Warsaw, NY