

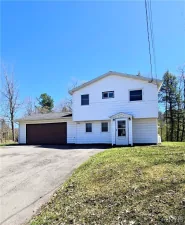
Imagine a residence where history murmurs through every well-preserved beam, and a babbling brook composes the backyard’s perpetual soundtrack. This enchanting five-bedroom dwelling, graced with one bathroom and roughly 2,517 square feet of character-rich living space, celebrates the artistry of a bygone era while quietly embracing the comforts of the present.
The architecture alone tells a story — distinguished, deliberate, and increasingly rare in today’s marketplace. Yet beneath that timeless façade lies a remarkably modern foundation of improvements. Thirty new windows invite light to dance across original detailing, while a new propane boiler, fresh two-hundred-amp electrical panel, updated plumbing, and a newly drilled well pump deliver dependable performance. A new septic system and tank, repaired foundation, rebuilt porches, and an alarm system further reward the discerning buyer who appreciates substance behind the charm. The former trolley station, now crowned with a new metal roof, lends a delightful flourish of local heritage, and a fenced side yard offers a tidy retreat for four-legged companions.
The setting is equally compelling. Tucked within the rolling countryside near Jordanville and Van Hornesville, the home enjoys an unhurried rhythm of life, with Owen D. Young Central School anchoring the surrounding community. Adventure, however, remains pleasantly close. The legendary Herkimer Diamond Mines beckon treasure-seekers a short drive north, while Cooperstown’s celebrated National Baseball Hall of Fame and Museum draws visitors from across the nation. For those who wander farther afield, the Utica Train Station and Utica University place broader connections comfortably within reach.
Here, the past and the practical coexist with uncommon grace — a property for the romantic soul who also reads the fine print. Schedule your private tour today and let this storied retreat reveal its considerable charms in person.
The architecture alone tells a story — distinguished, deliberate, and increasingly rare in today’s marketplace. Yet beneath that timeless façade lies a remarkably modern foundation of improvements. Thirty new windows invite light to dance across original detailing, while a new propane boiler, fresh two-hundred-amp electrical panel, updated plumbing, and a newly drilled well pump deliver dependable performance. A new septic system and tank, repaired foundation, rebuilt porches, and an alarm system further reward the discerning buyer who appreciates substance behind the charm. The former trolley station, now crowned with a new metal roof, lends a delightful flourish of local heritage, and a fenced side yard offers a tidy retreat for four-legged companions.
The setting is equally compelling. Tucked within the rolling countryside near Jordanville and Van Hornesville, the home enjoys an unhurried rhythm of life, with Owen D. Young Central School anchoring the surrounding community. Adventure, however, remains pleasantly close. The legendary Herkimer Diamond Mines beckon treasure-seekers a short drive north, while Cooperstown’s celebrated National Baseball Hall of Fame and Museum draws visitors from across the nation. For those who wander farther afield, the Utica Train Station and Utica University place broader connections comfortably within reach.
Here, the past and the practical coexist with uncommon grace — a property for the romantic soul who also reads the fine print. Schedule your private tour today and let this storied retreat reveal its considerable charms in person.
Property Details
Price:
$279,900
MLS #:
S1694818
Status:
Active
Beds:
5
Baths:
1
Type:
Single Family
Subtype:
SingleFamilyResidence
Neighborhood:
warren215200
Listed Date:
Jun 29, 2026
Finished Sq Ft:
2,517
Total Sq Ft:
2,517
Lot Size:
78,408 sqft / 1.80 acres (approx)
Year Built:
1856
See this Listing
Schools
School District:
Owen D. Young (Van Hornesville)
Interior
Appliances
Dishwasher, Gas Oven, Gas Range, Propane Water Heater, Refrigerator
Bathrooms
1 Full Bathroom
Flooring
Carpet, Hardwood, Varies, Vinyl
Heating
Propane, Hot Water
Interior Features
Eat In Kitchen, Bedroom On Main Level
Laundry Features
Main Level
Levels
Two
Main Level Bathrooms
1
Main Level Bedrooms
2
Exterior
Architectural Style
Two Story
Construction Materials
Blown In Insulation, Wood Siding
Exterior Features
Gravel Driveway, Propane Tank Leased
Garage Spaces
2
Lot Features
Irregular Lot
Parking Features
Detached, Garage
Roof
Architectural, Shingle
Security Features
Security System Owned
Stories
2
Financial
Taxes
$3,126
Map
Community
- Address1971 State Rt 167 Warren NY
- CityWarren
- CountyHerkimer
- Zip Code13407
Market Summary
Current real estate data for Single Family in Warren as of Jul 22, 2026
8
Single Family Listed
156
Avg DOM
144
Avg $ / SqFt
$260,950
Avg List Price
Property Summary
- 1971 State Rt 167 Warren NY is a Single Family for sale in Warren, NY, 13407. It is listed for $279,900 and features 5 beds, 1 baths, and has approximately 2,517 square feet of living space, and was originally constructed in 1856. The current price per square foot is $111. The average price per square foot for Single Family listings in Warren is $144. The average listing price for Single Family in Warren is $260,950.
Similar Listings Nearby

 Courtesy of Keller-Williams Mohawk Valley. Disclaimer: All data relating to real estate for sale on this page comes from the Broker Reciprocity (BR) of the New York State Alliance of MLSs. Detailed information about real estate listings held by brokerage firms other than Michael Paduano include the name of the listing broker. Neither the listing company nor Michael Paduano shall be responsible for any typographical errors, misinformation, misprints and shall be held totally harmless. The Broker providing this data believes it to be correct, but advises interested parties to confirm any item before relying on it in a purchase decision. Copyright 2026. New York State Alliance of MLSs. All rights reserved.
 1971 State Rt 167
Warren, NY