
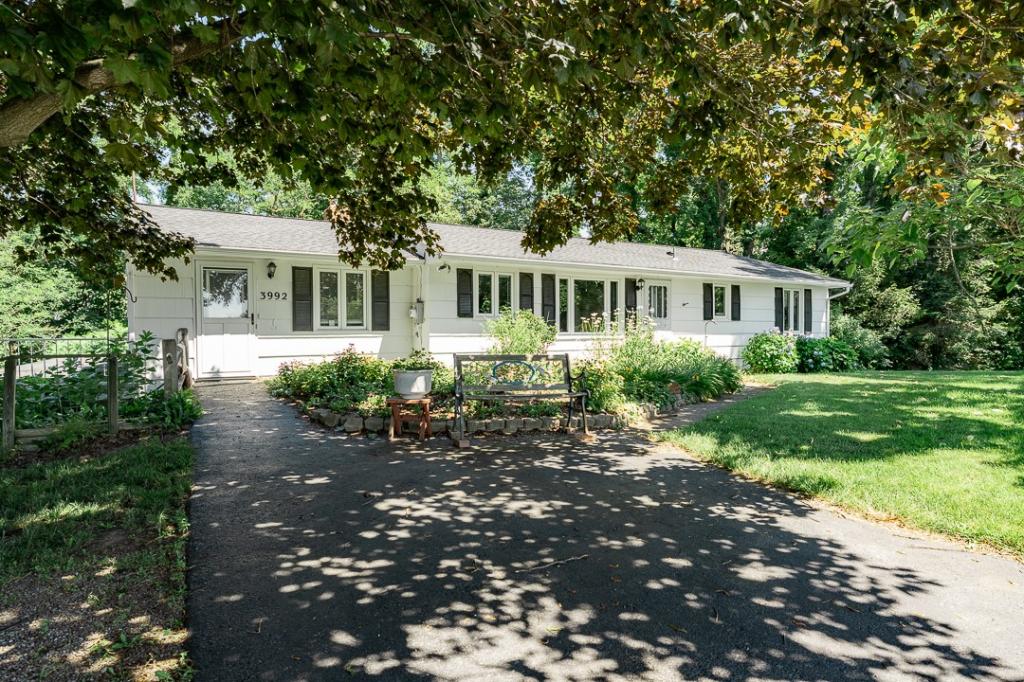
WELCOME TO THIS SPACIOUS SINGLE LEVEL RANCH NESTLED IN A QUIET PRIVATE RURAL SETTING ON OVER 2.4 ACRES OF PEACEFUL WOODED LAND. OFFERING OVER 2,000 SF OF LIVING SPACE PLUS A LARGE FINISHED BASEMENT. THIS HOME PROVIDES ENDLESS POSSIBILITIES. YOU CAN MAKE IT YOUR OWN WITH SOME TLC. ENTER THROUGH A GENEROUS MUDROOM WHERE THERE IS A WASHER/DRYER. FROM THERE YOU WILL SEE A SITTING ROOM WITH SLIDER THAT CAN EASILY BE TRANSFORMED INTO A 4TH BEDROOM. THE BRIGHT KITCHEN INCLUDES ALL APPLIANCES. RELAX IN THE LARGE LIVING ROOM WITH A BEAUTIFUL PICTURE WINDOW THAT OVERLOOKS THE SERENE WOODED AREA IN BACK, WALK DOWN THE HALL TO 3 BEDROOMS AND FULL BATH. THERE IS A SEPERATE ENTRANCE TO THE FINISHED BASEMENT WITH AN EXPANSIVE 500+ SF IN LAW SUITE. DETACHED LOWER LEVEL WORKSHOP WITH HEAT/AC, OFFERING PLENTY OF SPACE FOR PROJECTS, HOBBIES, STORAGE. THERE IS ALSO A 2 CAR GARAGE AND SHED. HOUSE IS HEATED WITH OIL, WORKSHOP USES PROPANE (LEASED TANK). SOLD AS-IS.
Property Details
Price:
$229,900
MLS #:
R1697850
Status:
Pending
Beds:
5
Baths:
2
Type:
Single Family
Subtype:
SingleFamilyResidence
Neighborhood:
walworth544400
Listed Date:
Jul 15, 2026
Finished Sq Ft:
2,527
Total Sq Ft:
2,527
Lot Size:
104,980 sqft / 2.41 acres (approx)
Year Built:
1960
See this Listing
Schools
School District:
Wayne
Interior
Appliances
Built In Range, Built In Oven, Dryer, Dishwasher, Electric Cooktop, Electric Water Heater, Disposal, Microwave, Refrigerator, Washer
Bathrooms
2 Full Bathrooms
Cooling
Wall Units
Fireplaces Total
1
Flooring
Carpet, Laminate, Tile, Varies
Heating
Propane, Oil, Baseboard, Hot Water
Interior Features
Eat In Kitchen, Separate Formal Living Room, See Remarks, Sliding Glass Doors, Bedroom On Main Level, Convertible Bedroom, In Law Floorplan, Workshop
Laundry Features
Main Level
Levels
One
Main Level Bathrooms
1
Main Level Bedrooms
4
Exterior
Architectural Style
Ranch
Attached Garage YN
1
Construction Materials
Cedar, Copper Plumbing
Exterior Features
Blacktop Driveway
Garage Spaces
2
Lot Features
Agricultural, Rectangular, Rectangular Lot, Rural Lot
Other Structures
Sheds, Storage
Parking Features
Attached, Garage, Heated Garage, Workshop In Garage
Roof
Asphalt, Composition
Stories
1
Financial
Taxes
$6,966
Map
Community
- Address3992 Canandaigua Rd Walworth NY
- CityWalworth
- CountyWayne
- Zip Code14568
Subdivisions in Walworth
Market Summary
Current real estate data for Single Family in Walworth as of Aug 30, 2026
30
Single Family Listed
88
Avg DOM
179
Avg $ / SqFt
$336,336
Avg List Price
Property Summary
- 3992 Canandaigua Rd Walworth NY is a Single Family for sale in Walworth, NY, 14568. It is listed for $229,900 and features 5 beds, 2 baths, and has approximately 2,527 square feet of living space, and was originally constructed in 1960. The current price per square foot is $91. The average price per square foot for Single Family listings in Walworth is $179. The average listing price for Single Family in Walworth is $336,336.
Similar Listings Nearby




 Courtesy of eXp Realty, LLC. Disclaimer: All data relating to real estate for sale on this page comes from the Broker Reciprocity (BR) of the New York State Alliance of MLSs. Detailed information about real estate listings held by brokerage firms other than Michael Paduano include the name of the listing broker. Neither the listing company nor Michael Paduano shall be responsible for any typographical errors, misinformation, misprints and shall be held totally harmless. The Broker providing this data believes it to be correct, but advises interested parties to confirm any item before relying on it in a purchase decision. Copyright 2026. New York State Alliance of MLSs. All rights reserved.
 3992 Canandaigua Rd
Walworth, NY