

Every house in this price range starts to look the same.
Then there’s this one.
Once inside, the home immediately separates itself from the crowd. The beautifully renovated kitchen showcases stainless steel appliances, stunning live-edge butcher block countertops, and a dramatic blend of modern finishes paired with rustic warmth and character.
One of the home’s most unique features is the Midnight Shadow epoxy flooring that runs throughout the main level, creating a bold and memorable look rarely found at this price point. Neutral gray tones throughout the home provide a calm, clean, move-in-ready feel that complements virtually any style.
Offering four bedrooms and two full bathrooms, this home provides the flexibility today’s buyers are looking for. The spacious lower level features luxury vinyl plank flooring and additional living space perfect for relaxing, entertaining, working from home, or hosting guests.
Looking for fewer stairs? The main living area is just six steps from the front entry, offering much of the convenience buyers appreciate without sacrificing the separation and functionality that make split-level homes so popular.
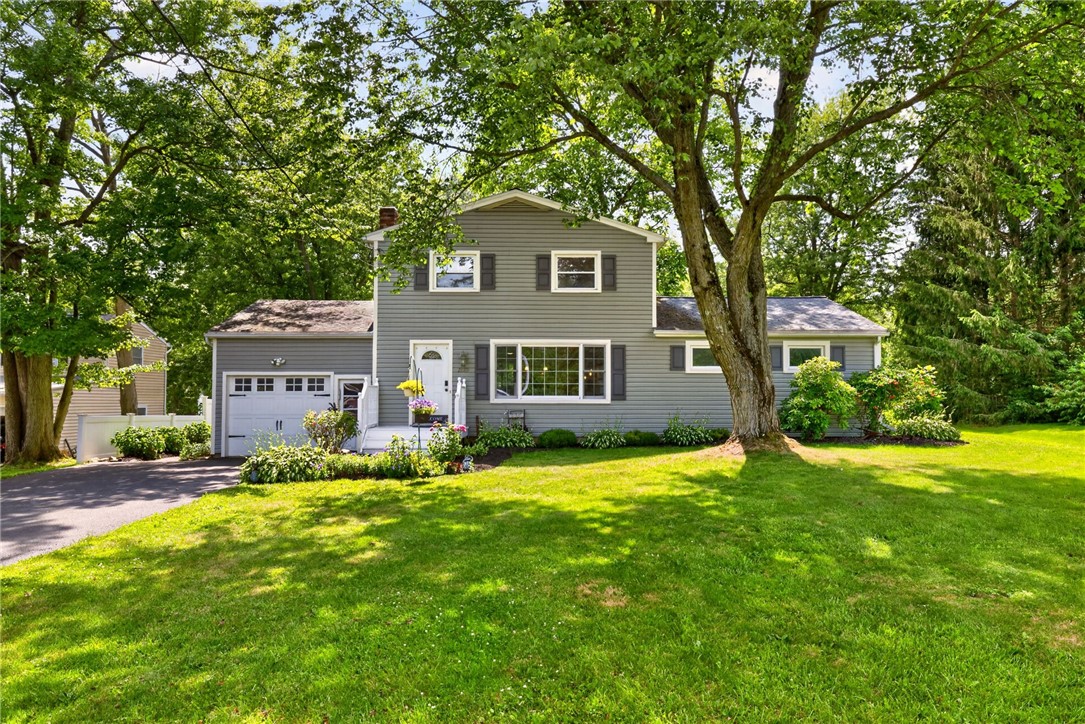
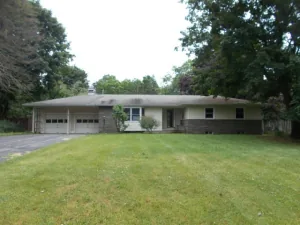
From the moment you arrive, you’ll notice the difference. Attractive landscaping, a welcoming front porch, and parking for up to four vehicles on a brand new driveway create an inviting first impression before you ever step inside.
Practical upgrades continue throughout, including a PEX manifold plumbing system, a true laundry room with room to sort and fold, abundant storage space, and a heated attached garage with convenient rear access.
Step outside to enjoy a fully fenced backyard with room to entertain, play, garden, or simply unwind in privacy.
Character. Functionality. Style. This is the kind of home buyers wait for and the kind that doesn’t stay available for long.
Delayed Negotiations until 23 JUN, 8pm.
Then there’s this one.
Once inside, the home immediately separates itself from the crowd. The beautifully renovated kitchen showcases stainless steel appliances, stunning live-edge butcher block countertops, and a dramatic blend of modern finishes paired with rustic warmth and character.
One of the home’s most unique features is the Midnight Shadow epoxy flooring that runs throughout the main level, creating a bold and memorable look rarely found at this price point. Neutral gray tones throughout the home provide a calm, clean, move-in-ready feel that complements virtually any style.
Offering four bedrooms and two full bathrooms, this home provides the flexibility today’s buyers are looking for. The spacious lower level features luxury vinyl plank flooring and additional living space perfect for relaxing, entertaining, working from home, or hosting guests.
Looking for fewer stairs? The main living area is just six steps from the front entry, offering much of the convenience buyers appreciate without sacrificing the separation and functionality that make split-level homes so popular.
From the moment you arrive, you’ll notice the difference. Attractive landscaping, a welcoming front porch, and parking for up to four vehicles on a brand new driveway create an inviting first impression before you ever step inside.
Practical upgrades continue throughout, including a PEX manifold plumbing system, a true laundry room with room to sort and fold, abundant storage space, and a heated attached garage with convenient rear access.
Step outside to enjoy a fully fenced backyard with room to entertain, play, garden, or simply unwind in privacy.
Character. Functionality. Style. This is the kind of home buyers wait for and the kind that doesn’t stay available for long.
Delayed Negotiations until 23 JUN, 8pm.
Property Details
Price:
$199,700
MLS #:
R1691397
Status:
Pending
Beds:
4
Baths:
2
Type:
Single Family
Subtype:
SingleFamilyResidence
Neighborhood:
walworth544400
Listed Date:
Jun 17, 2026
Finished Sq Ft:
1,524
Total Sq Ft:
1,524
Lot Size:
8,712 sqft / 0.20 acres (approx)
Year Built:
1981
See this Listing
Schools
School District:
Gananda
Interior
Appliances
Dishwasher, Free Standing Range, Disposal, Gas Water Heater, Oven, Refrigerator
Bathrooms
2 Full Bathrooms
Flooring
Ceramic Tile, Laminate, Other, See Remarks, Varies
Heating
Gas, Forced Air
Interior Features
Eat In Kitchen, Kitchen Family Room Combo, Living Dining Room, Other, See Remarks
Laundry Features
In Basement
Levels
One
Main Level Bathrooms
1
Main Level Bedrooms
3
Exterior
Architectural Style
Split Level
Attached Garage YN
1
Construction Materials
Vinyl Siding
Exterior Features
Blacktop Driveway, Deck, Fully Fenced, Patio, Private Yard, See Remarks
Fencing
Full
Garage Spaces
1
Lot Features
Irregular Lot, Residential Lot
Other Structures
Sheds, Storage
Parking Features
Attached, Electricity, Garage, Heated Garage
Patio And Porch Features
Deck, Patio
Roof
Asphalt
Stories
1
Financial
Taxes
$7,943
Map
Community
- Address1533 Elderberry Circle Walworth NY
- CityWalworth
- CountyWayne
- Zip Code14568
Subdivisions in Walworth
Market Summary
Current real estate data for Single Family in Walworth as of Jul 14, 2026
33
Single Family Listed
70
Avg DOM
179
Avg $ / SqFt
$360,506
Avg List Price
Property Summary
- 1533 Elderberry Circle Walworth NY is a Single Family for sale in Walworth, NY, 14568. It is listed for $199,700 and features 4 beds, 2 baths, and has approximately 1,524 square feet of living space, and was originally constructed in 1981. The current price per square foot is $131. The average price per square foot for Single Family listings in Walworth is $179. The average listing price for Single Family in Walworth is $360,506.
Similar Listings Nearby



 Courtesy of Real Broker NY LLC. Disclaimer: All data relating to real estate for sale on this page comes from the Broker Reciprocity (BR) of the New York State Alliance of MLSs. Detailed information about real estate listings held by brokerage firms other than Michael Paduano include the name of the listing broker. Neither the listing company nor Michael Paduano shall be responsible for any typographical errors, misinformation, misprints and shall be held totally harmless. The Broker providing this data believes it to be correct, but advises interested parties to confirm any item before relying on it in a purchase decision. Copyright 2026. New York State Alliance of MLSs. All rights reserved.
 1533 Elderberry Circle
Walworth, NY