
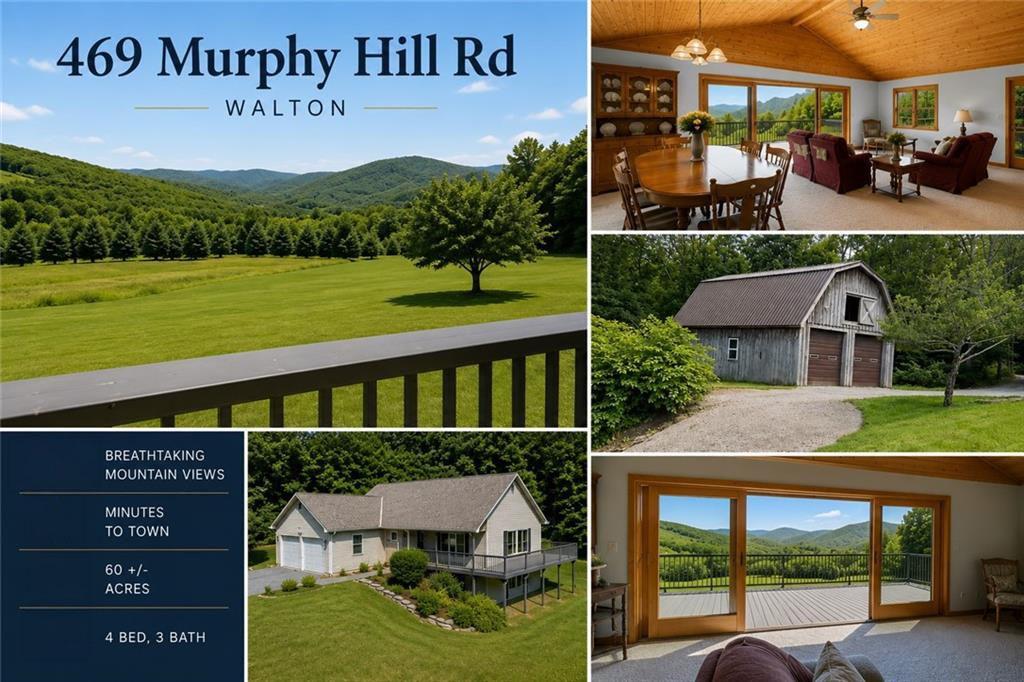
Experience the serene beauty of nature while overlooking the picturesque village of Walton with this meticulously designed three-bedroom, three-bathroom home nestled on 60.65 acres with breathtaking views that transition seamlessly from morning to night & season to season. This property, conveniently situated just outside the village on a town-maintained road, offers the perfect blend of accessibility to local amenities & a sense of seclusion. The house harmoniously integrates with its wooded surroundings, featuring a covered porch & a spacious composite deck, ideal for relaxation, wildlife observation, or entertaining guests.
On the main level, this well-maintained home boasts an open concept living and dining room with a striking pine vaulted ceiling and expansive Anderson wood sliding doors that unveil the stunning outdoor view. The kitchen is equipped with natural oak cabinets and an island countertop crafted from blue stone sourced from the property. A spacious master bedroom with a walk-in closet & ensuite bathroom, two guest bedrooms, & a full hall bathroom, completes the first floor. One of the guest bedrooms, used as an office, has strategically positioned windows, offering panoramic views of the adjacent hillside and the charming hemlock barn.
A bonus feature is 825 sf of finished living area in the lower level consisting of a family room, bedroom area & a full bathroom. The other half includes two areas for ample storage.
Both house levels & attached two-car garage has in-the-floor radiant heat. Entire interior has undergone a refreshing repainting.
The property consists of 3 lots totaling 60.65 acres. It has been approved to be a two lot subdivision consisting of the house on 20.11 acres & a separate building site of 40.54 acres with equally impressive views.
A large Gambrel barn offers ample space for equipment & vehicles. A garden shed, livestock shed & pond provide additional conveniences, & the lower property can be fenced for livestock if desired.
There are trails on the property that lead to over one hundred acres of NYC recreation land for excellent outdoor activities. One owner is NYS Licensed Real Estate Associate Broker.
On the main level, this well-maintained home boasts an open concept living and dining room with a striking pine vaulted ceiling and expansive Anderson wood sliding doors that unveil the stunning outdoor view. The kitchen is equipped with natural oak cabinets and an island countertop crafted from blue stone sourced from the property. A spacious master bedroom with a walk-in closet & ensuite bathroom, two guest bedrooms, & a full hall bathroom, completes the first floor. One of the guest bedrooms, used as an office, has strategically positioned windows, offering panoramic views of the adjacent hillside and the charming hemlock barn.
A bonus feature is 825 sf of finished living area in the lower level consisting of a family room, bedroom area & a full bathroom. The other half includes two areas for ample storage.
Both house levels & attached two-car garage has in-the-floor radiant heat. Entire interior has undergone a refreshing repainting.
The property consists of 3 lots totaling 60.65 acres. It has been approved to be a two lot subdivision consisting of the house on 20.11 acres & a separate building site of 40.54 acres with equally impressive views.
A large Gambrel barn offers ample space for equipment & vehicles. A garden shed, livestock shed & pond provide additional conveniences, & the lower property can be fenced for livestock if desired.
There are trails on the property that lead to over one hundred acres of NYC recreation land for excellent outdoor activities. One owner is NYS Licensed Real Estate Associate Broker.
Property Details
Price:
$599,900
MLS #:
R1695354
Status:
ActiveUnderContract
Beds:
4
Baths:
3
Type:
Single Family
Subtype:
SingleFamilyResidence
Neighborhood:
walton125689
Listed Date:
Jul 30, 2026
Finished Sq Ft:
2,485
Total Sq Ft:
2,485
Lot Size:
2,340,000 sqft / 60.66 acres (approx)
Year Built:
1998
See this Listing
Schools
School District:
Walton
Interior
Appliances
Dishwasher, Exhaust Fan, Gas Oven, Gas Range, Oil Water Heater, Refrigerator, Range Hood, Washer
Bathrooms
3 Full Bathrooms
Cooling
Zoned
Flooring
Carpet, Varies, Vinyl
Heating
Oil, Zoned, Radiant Floor, Radiant
Interior Features
Ceiling Fans, Great Room, Living Dining Room, Sliding Glass Doors, Natural Woodwork, Main Level Primary
Laundry Features
Main Level
Levels
One
Main Level Bathrooms
2
Main Level Bedrooms
3
Exterior
Accessibility Features
Accessible Approach With Ramp, Accessible Doors
Architectural Style
Ranch, Raised Ranch
Attached Garage YN
1
Community Features
Trails Paths
Construction Materials
Attic Crawl Hatchways Insulated, Vinyl Siding
Exterior Features
Blacktop Driveway, Deck, Gravel Driveway
Garage Spaces
2
Lot Features
Agricultural, Irregular Lot, Rural Lot, Secluded, Wooded
Other Structures
Barns, Outbuilding, Sheds, Storage
Parking Features
Attached, Garage, Garage Door Opener
Patio And Porch Features
Covered, Deck, Porch
Roof
Shingle
Stories
1
View
Slope View
Waterfront Features
Pond
Window Features
Thermal Windows
Financial
Taxes
$5,926
Map
Community
- Address469 Murphy Hill Road Walton NY
- CityWalton
- CountyDelaware
- Zip Code13856
Market Summary
Current real estate data for Single Family in Walton as of Oct 21, 2026
24
Single Family Listed
138
Avg DOM
167
Avg $ / SqFt
$279,429
Avg List Price
Property Summary
- 469 Murphy Hill Road Walton NY is a Single Family for sale in Walton, NY, 13856. It is listed for $599,900 and features 4 beds, 3 baths, and has approximately 2,485 square feet of living space, and was originally constructed in 1998. The current price per square foot is $241. The average price per square foot for Single Family listings in Walton is $167. The average listing price for Single Family in Walton is $279,429.
Similar Listings Nearby

 Courtesy of Coldwell Banker Timberland Properties. Disclaimer: All data relating to real estate for sale on this page comes from the Broker Reciprocity (BR) of the New York State Alliance of MLSs. Detailed information about real estate listings held by brokerage firms other than Michael Paduano include the name of the listing broker. Neither the listing company nor Michael Paduano shall be responsible for any typographical errors, misinformation, misprints and shall be held totally harmless. The Broker providing this data believes it to be correct, but advises interested parties to confirm any item before relying on it in a purchase decision. Copyright 2026. New York State Alliance of MLSs. All rights reserved.
 469 Murphy Hill Road
Walton, NY