
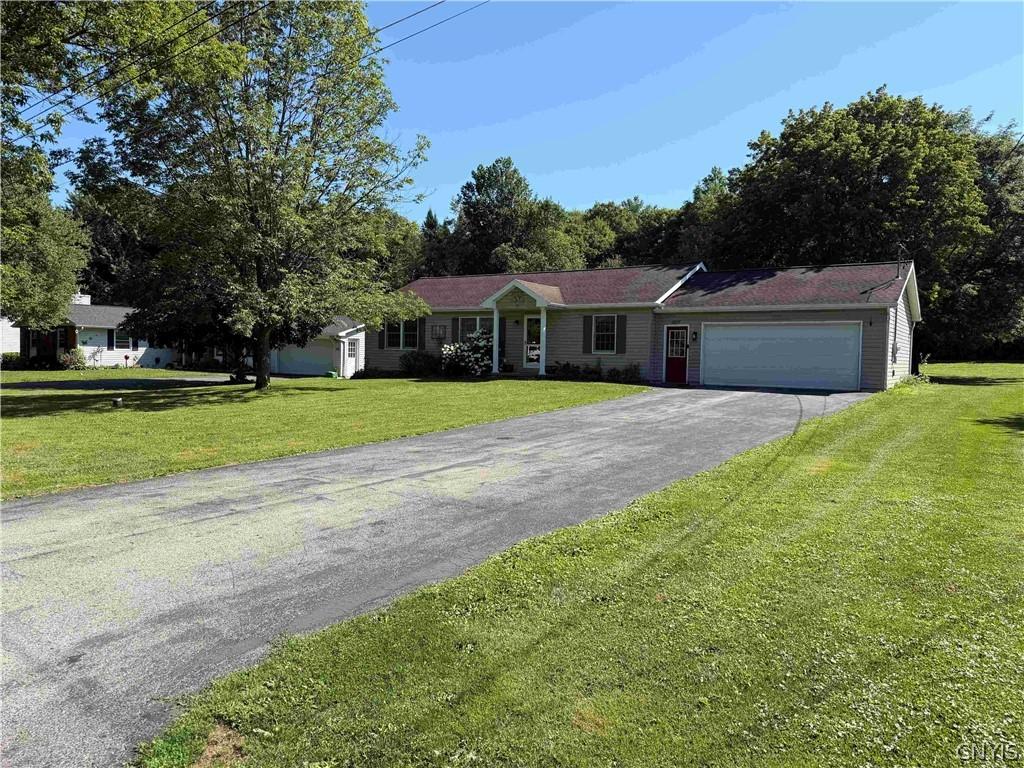
Welcome to this beautiful 1,265-square-foot ranch home nestled in a quiet neighborhood on 0.45 acres in South Wales NY, Erie County.
Built in 1991 and meticulously maintained, this move-in-ready home offers 3 spacious bedrooms, 2 full bathrooms, and an inviting open-concept layout perfect for everyday living and entertaining.
A large blacktop driveway provides ample parking and leads to the attached two-car garage. Inside, you’ll find a convenient mudroom with a washer and dryer that connects directly to the spacious kitchen and dining area. The open floor plan flows seamlessly into the bright living room, creating a warm and welcoming atmosphere.
The private primary suite is located just off the living room and features a full en-suite bathroom. On the opposite side of the home, you’ll find two additional generously sized bedrooms and a second full bathroom, offering privacy and functionality for family members or guests.
The full basement is exceptionally clean, provides abundant storage, and offers outstanding potential to be finished for additional living space, a recreation room, home gym, or office.
Step outside to enjoy the rear porch overlooking a nice-sized backyard, ideal for relaxing, entertaining, or outdoor activities.
Additional features include natural gas service, 200-amp electrical service, and a well-maintained exterior.
Conveniently located just minutes from shopping, dining, and everyday amenities, this home is approximately 8 minutes to East Aurora, 19 minutes to Orchard Park, 27 minutes to Buffalo, 48 minutes to Batavia, and 1 hour 40 minutes to Erie, PA.
Opportunities like this are hard to find. Don’t miss your chance to own this well-maintained ranch in a desirable location!
All rights convey.
Built in 1991 and meticulously maintained, this move-in-ready home offers 3 spacious bedrooms, 2 full bathrooms, and an inviting open-concept layout perfect for everyday living and entertaining.
A large blacktop driveway provides ample parking and leads to the attached two-car garage. Inside, you’ll find a convenient mudroom with a washer and dryer that connects directly to the spacious kitchen and dining area. The open floor plan flows seamlessly into the bright living room, creating a warm and welcoming atmosphere.
The private primary suite is located just off the living room and features a full en-suite bathroom. On the opposite side of the home, you’ll find two additional generously sized bedrooms and a second full bathroom, offering privacy and functionality for family members or guests.
The full basement is exceptionally clean, provides abundant storage, and offers outstanding potential to be finished for additional living space, a recreation room, home gym, or office.
Step outside to enjoy the rear porch overlooking a nice-sized backyard, ideal for relaxing, entertaining, or outdoor activities.
Additional features include natural gas service, 200-amp electrical service, and a well-maintained exterior.
Conveniently located just minutes from shopping, dining, and everyday amenities, this home is approximately 8 minutes to East Aurora, 19 minutes to Orchard Park, 27 minutes to Buffalo, 48 minutes to Batavia, and 1 hour 40 minutes to Erie, PA.
Opportunities like this are hard to find. Don’t miss your chance to own this well-maintained ranch in a desirable location!
All rights convey.
Property Details
Price:
$269,900
MLS #:
S1703962
Status:
Pending
Beds:
3
Baths:
2
Type:
Single Family
Subtype:
SingleFamilyResidence
Subdivision:
Crescent Mdws
Neighborhood:
wales146600
Listed Date:
Aug 3, 2026
Finished Sq Ft:
1,265
Total Sq Ft:
1,265
Lot Size:
19,602 sqft / 0.45 acres (approx)
Year Built:
1999
See this Listing
Schools
School District:
Holland
Interior
Appliances
Gas Oven, Gas Range, Gas Water Heater, Refrigerator
Bathrooms
2 Full Bathrooms
Flooring
Hardwood, Varies
Heating
Gas, Baseboard
Interior Features
Ceiling Fans, Separate Formal Living Room, Kitchen Family Room Combo, Living Dining Room
Levels
One
Main Level Bathrooms
2
Main Level Bedrooms
3
Exterior
Architectural Style
Ranch
Attached Garage YN
1
Construction Materials
Vinyl Siding
Exterior Features
Blacktop Driveway, Deck
Garage Spaces
2
Lot Features
Rectangular, Rectangular Lot, Residential Lot
Other Structures
Sheds, Storage
Parking Features
Attached, Garage, Driveway
Patio And Porch Features
Deck
Roof
Asphalt
Stories
1
Financial
Taxes
$3,695
Map
Community
- Address6678 Willow Terrace Wales NY
- SubdivisionCrescent Mdws
- CityWales
- CountyErie
- Zip Code14139
Subdivisions in Wales
Market Summary
Current real estate data for Single Family in Wales as of Oct 15, 2026
14
Single Family Listed
69
Avg DOM
208
Avg $ / SqFt
$424,029
Avg List Price
Property Summary
- Located in the Crescent Mdws subdivision, 6678 Willow Terrace Wales NY is a Single Family for sale in Wales, NY, 14139. It is listed for $269,900 and features 3 beds, 2 baths, and has approximately 1,265 square feet of living space, and was originally constructed in 1999. The current price per square foot is $213. The average price per square foot for Single Family listings in Wales is $208. The average listing price for Single Family in Wales is $424,029.
Similar Listings Nearby


 Courtesy of Landquest Inc.. Disclaimer: All data relating to real estate for sale on this page comes from the Broker Reciprocity (BR) of the New York State Alliance of MLSs. Detailed information about real estate listings held by brokerage firms other than Michael Paduano include the name of the listing broker. Neither the listing company nor Michael Paduano shall be responsible for any typographical errors, misinformation, misprints and shall be held totally harmless. The Broker providing this data believes it to be correct, but advises interested parties to confirm any item before relying on it in a purchase decision. Copyright 2026. New York State Alliance of MLSs. All rights reserved.
 6678 Willow Terrace
Wales, NY