
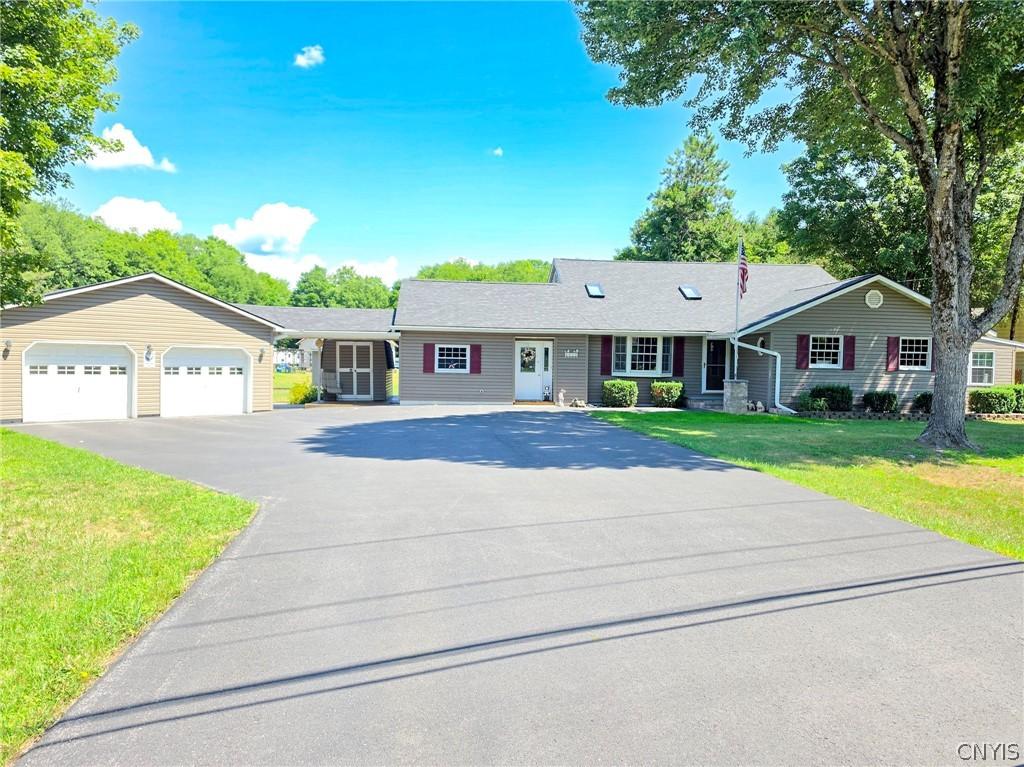
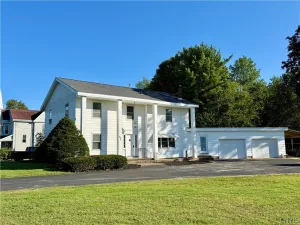
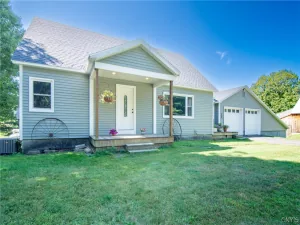
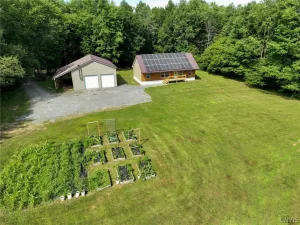
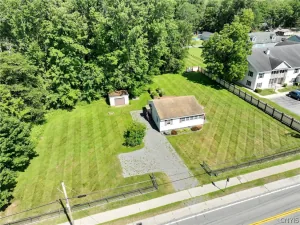
Meticulously maintained and filled with pride of ownership, this stunning 3-bedroom, 1.5-bath home has been lovingly cared for by the same owner for 49 years! Step inside to find a spacious, thoughtful layout featuring a huge custom cherry kitchen equipped with solid surface countertops and a separate bar sink—perfect for entertaining. Enjoy multiple living spaces, including a sunroom, an additional bonus room, and a cozy second living room highlighted by a custom oak fireplace. Extensive high-value updates within the last couple of years offer complete peace of mind: a new roof, new windows, a new paved driveway, a new septic system, updated electrical entrance and panel, a new on-demand hot water and boiler system, new generator, new carpeting, new seamless gutters, and fresh paint throughout the entire interior! Outside, see the beautiful curb appeal and the perfectly manicured grounds featuring a new stone entryway, a great yard for outdoor enjoyment, a deck, and a 2-car detached garage connected by a convenient covered breezeway. Truly a turn-key dream home where quality craftsmanship meets modern updates—schedule your tour today!
Property Details
Price:
$299,900
MLS #:
S1704533
Status:
Pending
Beds:
3
Baths:
2
Type:
Single Family
Subtype:
SingleFamilyResidence
Neighborhood:
vienna306489
Listed Date:
Aug 5, 2026
Finished Sq Ft:
1,952
Total Sq Ft:
1,952
Lot Size:
26,289 sqft / 0.60 acres (approx)
Year Built:
1972
See this Listing
Schools
School District:
Camden
Elementary School:
McConnellsville Elementary
Interior
Appliances
Dryer, Dishwasher, Electric Oven, Electric Range, Microwave, Propane Water Heater, Refrigerator, Tankless Water Heater, Washer
Bathrooms
1 Full Bathroom, 1 Half Bathroom
Below Grade Finished Area
374
Fireplaces Total
1
Flooring
Carpet, Luxury Vinyl, Varies, Vinyl
Heating
Propane, Baseboard, Hot Water
Interior Features
Ceiling Fans, Cathedral Ceilings, Entrance Foyer, Country Kitchen, Pantry, Solid Surface Counters
Laundry Features
In Basement
Levels
Two
Exterior
Architectural Style
Two Story, Split Level
Attached Garage YN
1
Construction Materials
Blown In Insulation, Vinyl Siding
Exterior Features
Blacktop Driveway, Deck, Propane Tank Leased
Garage Spaces
2
Lot Features
Irregular Lot
Other Structures
Sheds, Storage
Parking Features
Attached, Garage, Garage Door Opener
Patio And Porch Features
Deck, Open, Porch
Roof
Asphalt
Stories
2
Financial
Taxes
$4,236
Map
Community
- Address8520 State Route 13 Vienna NY
- CityVienna
- CountyOneida
- Zip Code13308
Subdivisions in Vienna
Market Summary
Current real estate data for Single Family in Vienna as of Oct 10, 2026
47
Single Family Listed
87
Avg DOM
201
Avg $ / SqFt
$321,253
Avg List Price
Property Summary
- 8520 State Route 13 Vienna NY is a Single Family for sale in Vienna, NY, 13308. It is listed for $299,900 and features 3 beds, 2 baths, and has approximately 1,952 square feet of living space, and was originally constructed in 1972. The current price per square foot is $154. The average price per square foot for Single Family listings in Vienna is $201. The average listing price for Single Family in Vienna is $321,253.
Similar Listings Nearby

 Courtesy of Coldwell Banker Prime Prop. Inc.. Disclaimer: All data relating to real estate for sale on this page comes from the Broker Reciprocity (BR) of the New York State Alliance of MLSs. Detailed information about real estate listings held by brokerage firms other than Michael Paduano include the name of the listing broker. Neither the listing company nor Michael Paduano shall be responsible for any typographical errors, misinformation, misprints and shall be held totally harmless. The Broker providing this data believes it to be correct, but advises interested parties to confirm any item before relying on it in a purchase decision. Copyright 2026. New York State Alliance of MLSs. All rights reserved.
 8520 State Route 13
Vienna, NY