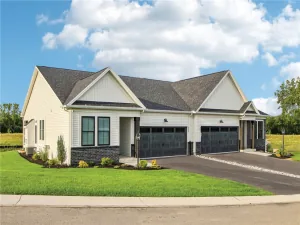
There are multiple listings for this address:
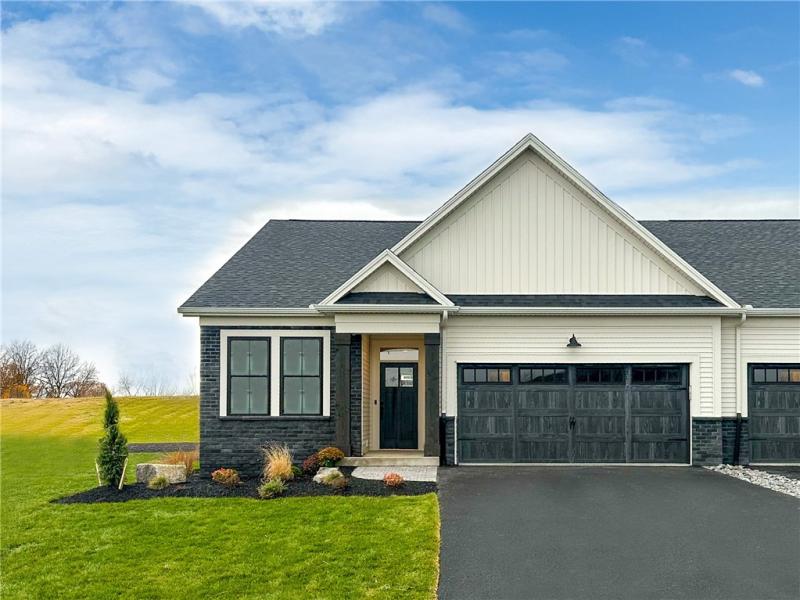
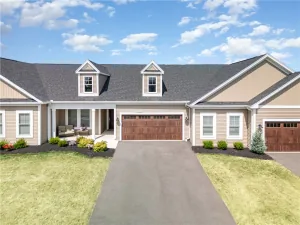
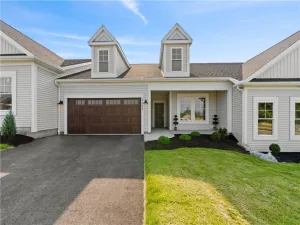
Be among the first to call Highline Park home! Victor’s newest luxury townhome community. The Chelsea floorplan offers an ideal combination of style, comfort, and low-maintenance living, with HOA services that allow you to spend less time on upkeep and more time enjoying the lifestyle you love.
This thoughtfully designed 1,525 sq. ft. home features an open-concept layout and soaring cathedral ceilings that create a bright, spacious atmosphere. The great room flows seamlessly into a customizable kitchen, where you can select premium finishes, including quartz or granite countertops, with guidance from the Inde Design Studio. A first-floor primary suite, laundry, and everyday living spaces provide the ease and convenience of single-level living.
The partial walkout lower level offers direct access to the backyard and the opportunity to add more than 842 sq. ft. of finished living space. Personalize it with a guest bedroom, full bath, media room, home office, or flexible space designed around your lifestyle.
Built by Morrell Builders, a trusted third-generation builder known for quality craftsmanship, The Hudson is ready to be personalized and made your own. Don’t miss this opportunity to become part of Highline Park!
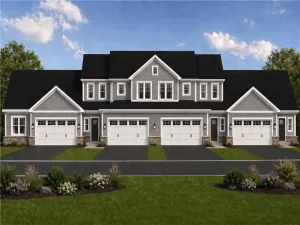
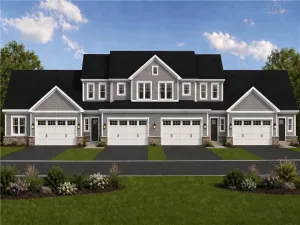
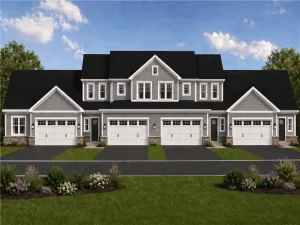
Photos may depict upgraded selections and may not reflect the home’s actual specifications or exterior finishes.
This thoughtfully designed 1,525 sq. ft. home features an open-concept layout and soaring cathedral ceilings that create a bright, spacious atmosphere. The great room flows seamlessly into a customizable kitchen, where you can select premium finishes, including quartz or granite countertops, with guidance from the Inde Design Studio. A first-floor primary suite, laundry, and everyday living spaces provide the ease and convenience of single-level living.
The partial walkout lower level offers direct access to the backyard and the opportunity to add more than 842 sq. ft. of finished living space. Personalize it with a guest bedroom, full bath, media room, home office, or flexible space designed around your lifestyle.
Built by Morrell Builders, a trusted third-generation builder known for quality craftsmanship, The Hudson is ready to be personalized and made your own. Don’t miss this opportunity to become part of Highline Park!
Photos may depict upgraded selections and may not reflect the home’s actual specifications or exterior finishes.
Property Details
Price:
$638,195
MLS #:
R1712365
Status:
Active
Beds:
3
Baths:
2
Type:
Townhouse
Subdivision:
High Line Park
Neighborhood:
victor324889
Listed Date:
Sep 4, 2026
Finished Sq Ft:
1,525
Total Sq Ft:
1,525
Year Built:
2025
See this Listing
Schools
School District:
Victor
Elementary School:
Victor Primary
Middle School:
Victor Junior High
High School:
Victor Senior High
Interior
Appliances
Built In Range, Built In Oven, Dishwasher, Exhaust Fan, Electric Oven, Electric Range, Free Standing Range, Gas Oven, Gas Range, Gas Water Heater, Microwave, Oven, Range Hood
Bathrooms
2 Full Bathrooms
Cooling
Central Air
Fireplaces Total
1
Flooring
Luxury Vinyl, Tile, Varies
Heating
Gas
Interior Features
Cathedral Ceilings, Den, Eat In Kitchen, Separate Formal Living Room, Granite Counters, Great Room, Home Office, Kitchen Island, Kitchen Family Room Combo, Living Dining Room, Quartz Counters, Sliding Glass Doors, Walk In Pantry, Bedroom On Main Level, Bath In Primary Bedroom, Main Level Primary, Primary Suite
Laundry Features
Main Level
Main Level Bathrooms
2
Main Level Bedrooms
3
Exterior
Attached Garage YN
1
Construction Materials
Stone, Vinyl Siding
Exterior Features
Deck, Patio
Garage Spaces
2
Lot Features
Rectangular, Rectangular Lot, Residential Lot
New Construction YN
1
Parking Features
Attached, Covered, Garage
Patio And Porch Features
Deck, Patio
Financial
HOA Fee
$365
HOA Fee Frequency
Monthly
HOA Includes
Insurance,MaintenanceStructure,ReserveFund,SnowRemoval,Trash
Map
Community
- Address604 High Line Trail Lot 26 Victor NY
- SubdivisionHigh Line Park
- CityVictor
- CountyOntario
- Zip Code14564
Subdivisions in Victor
Market Summary
Property Summary
- Located in the High Line Park subdivision, 604 High Line Trail Lot 26 Victor NY is a Townhouse for sale in Victor, NY, 14564. It is listed for $638,195 and features 3 beds, 2 baths, and has approximately 1,525 square feet of living space, and was originally constructed in 2025. The current price per square foot is $418. The average price per square foot for Townhouse listings in Victor is $306. The average listing price for Townhouse in Victor is $495,667.
Similar Listings Nearby


 Courtesy of Howard Hanna. Disclaimer: All data relating to real estate for sale on this page comes from the Broker Reciprocity (BR) of the New York State Alliance of MLSs. Detailed information about real estate listings held by brokerage firms other than Michael Paduano include the name of the listing broker. Neither the listing company nor Michael Paduano shall be responsible for any typographical errors, misinformation, misprints and shall be held totally harmless. The Broker providing this data believes it to be correct, but advises interested parties to confirm any item before relying on it in a purchase decision. Copyright 2026. New York State Alliance of MLSs. All rights reserved.
 604 High Line Trail Lot 26
Victor, NY
Be among the first to call Highline Park home! Victor’s newest luxury townhome community. The Chelsea floorplan offers an ideal combination of style, comfort, and low-maintenance living, with HOA services that allow you to spend less time on upkeep and more time enjoying the lifestyle you love.
This thoughtfully designed 1,525 sq. ft. home features an open-concept layout and soaring cathedral ceilings that create a bright, spacious atmosphere. The great room flows seamlessly into a customizable kitchen, where you can select premium finishes, including quartz or granite countertops, with guidance from the Inde Design Studio. A first-floor primary suite, laundry, and everyday living spaces provide the ease and convenience of single-level living.
The partial walkout lower level offers direct access to the backyard and the opportunity to add more than 842 sq. ft. of finished living space. Personalize it with a guest bedroom, full bath, media room, home office, or flexible space designed around your lifestyle.
Built by Morrell Builders, a trusted third-generation builder known for quality craftsmanship, The Hudson is ready to be personalized and made your own. Don’t miss this opportunity to become part of Highline Park!
Photos may depict upgraded selections and may not reflect the home’s actual specifications or exterior finishes.
This thoughtfully designed 1,525 sq. ft. home features an open-concept layout and soaring cathedral ceilings that create a bright, spacious atmosphere. The great room flows seamlessly into a customizable kitchen, where you can select premium finishes, including quartz or granite countertops, with guidance from the Inde Design Studio. A first-floor primary suite, laundry, and everyday living spaces provide the ease and convenience of single-level living.
The partial walkout lower level offers direct access to the backyard and the opportunity to add more than 842 sq. ft. of finished living space. Personalize it with a guest bedroom, full bath, media room, home office, or flexible space designed around your lifestyle.
Built by Morrell Builders, a trusted third-generation builder known for quality craftsmanship, The Hudson is ready to be personalized and made your own. Don’t miss this opportunity to become part of Highline Park!
Photos may depict upgraded selections and may not reflect the home’s actual specifications or exterior finishes.
Property Details
Price:
$638,195
MLS #:
R1715012
Status:
Active
Beds:
3
Baths:
2
Type:
Townhouse
Subdivision:
High Line Park
Neighborhood:
victor324889
Listed Date:
Sep 15, 2026
Finished Sq Ft:
1,525
Total Sq Ft:
1,525
Year Built:
2025
See this Listing
Schools
School District:
Victor
Elementary School:
Victor Primary
Middle School:
Victor Junior High
High School:
Victor Senior High
Interior
Appliances
Built In Range, Built In Oven, Dishwasher, Exhaust Fan, Electric Oven, Electric Range, Free Standing Range, Gas Oven, Gas Range, Gas Water Heater, Microwave, Oven, Range Hood
Bathrooms
2 Full Bathrooms
Cooling
Central Air
Fireplaces Total
1
Flooring
Luxury Vinyl, Tile, Varies
Heating
Gas
Interior Features
Cathedral Ceilings, Den, Eat In Kitchen, Separate Formal Living Room, Granite Counters, Great Room, Home Office, Kitchen Island, Kitchen Family Room Combo, Living Dining Room, Quartz Counters, Sliding Glass Doors, Walk In Pantry, Bedroom On Main Level, Bath In Primary Bedroom, Main Level Primary, Primary Suite
Laundry Features
Main Level
Main Level Bathrooms
2
Main Level Bedrooms
3
Exterior
Attached Garage YN
1
Construction Materials
Stone, Vinyl Siding
Exterior Features
Deck, Patio
Garage Spaces
2
Lot Features
Rectangular, Rectangular Lot, Residential Lot
New Construction YN
1
Parking Features
Attached, Covered, Garage
Patio And Porch Features
Deck, Patio
Financial
HOA Fee
$365
HOA Fee Frequency
Monthly
HOA Includes
Insurance,MaintenanceStructure,ReserveFund,SnowRemoval,Trash
Map
Community
- Address604 High Line Trail Lot 26 Victor NY
- SubdivisionHigh Line Park
- CityVictor
- CountyOntario
- Zip Code14564
Subdivisions in Victor
Market Summary
Property Summary
- Located in the High Line Park subdivision, 604 High Line Trail Lot 26 Victor NY is a Townhouse for sale in Victor, NY, 14564. It is listed for $638,195 and features 3 beds, 2 baths, and has approximately 1,525 square feet of living space, and was originally constructed in 2025. The current price per square foot is $418. The average price per square foot for Townhouse listings in Victor is $306. The average listing price for Townhouse in Victor is $495,667.