
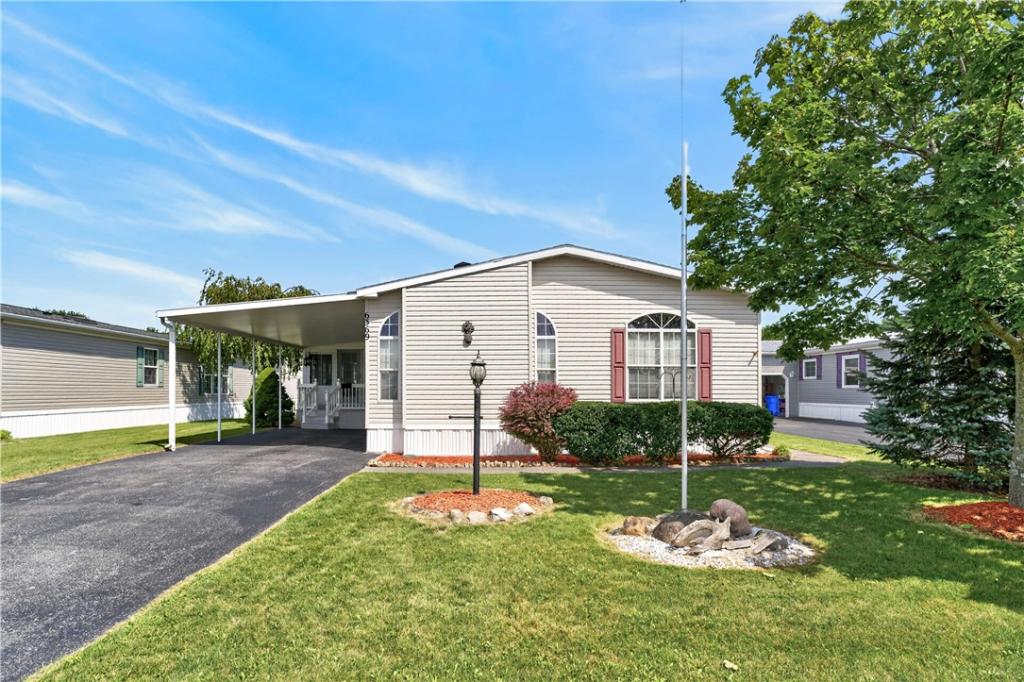
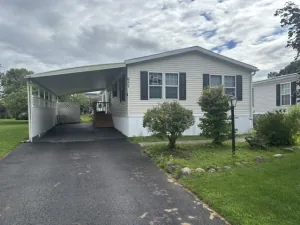
NO DELAYED NEGOTIATIONS! Move right into this beautifully refreshed 2004 double-wide offering 3 bedrooms, 2 full-baths, and 1,792 sqft of spacious one-floor living in one of Victor’s most highly esteemed 55+ communities, Gypsum Mills Estates. Cathedral ceilings enhance the open feel, while the ensuite primary bedroom features a walk-in closet and large private bath with soaking tub, separate shower, and dual sinks/vanities. The impressive open kitchen offers abundant oak cabinetry with raised-panel displays, generous counter space, stainless appliances, double sink, recessed lighting, and a gorgeous stone-facade cooking alcove with ornate tile backsplash, all flowing into a large formal dining area. Fresh paint throughout, new carpeting and laminate flooring, updated lighting, beautiful wood trim, louvered interior shutters add warmth and character throughout. Enjoy convenient first-floor laundry, plus a large sunroom with sliders leading to the back patio perfect for entertaining or relaxing, with a spacious shed included! Major updates include a 2-year old tear-off roof and 2-year old HE furnace with central A/C, plus vinyl siding for easy maintenance. Vinyl windows throughout provide gorgeous natural lighting inside! Community amenities include golf, pool, clubhouse/kitchen, basketball and tennis courts, plus trash pickup included in lot rent. Make this beautiful house your new home!
Property Details
Price:
$169,900
MLS #:
R1705851
Status:
Active
Beds:
3
Baths:
2
Type:
Single Family
Subtype:
ManufacturedHome
Subdivision:
Gypsum Mills Estates
Neighborhood:
victor324889
Listed Date:
Aug 11, 2026
Finished Sq Ft:
1,792
Total Sq Ft:
1,792
Lot Size:
6,970 sqft / 0.16 acres (approx)
Year Built:
2004
See this Listing
Schools
School District:
Victor
Interior
Appliances
Exhaust Fan, Electric Oven, Electric Range, Disposal, Gas Water Heater, Refrigerator, Range Hood
Bathrooms
2 Full Bathrooms
Cooling
Central Air
Flooring
Carpet, Hardwood, Laminate, Varies
Heating
Gas, Forced Air
Interior Features
Ceiling Fans, Cathedral Ceilings, Den, Separate Formal Dining Room, Eat In Kitchen, Separate Formal Living Room, Sliding Glass Doors, Natural Woodwork, Bedroom On Main Level, Bath In Primary Bedroom, Main Level Primary, Primary Suite
Laundry Features
Main Level
Levels
One
Main Level Bathrooms
2
Main Level Bedrooms
3
Exterior
Accessibility Features
Accessible Bedroom
Architectural Style
Manufactured Home, Mobile Home, Ranch
Association Amenities
Basketball Court, Clubhouse, Community Kitchen, Fitness Center, Golf Course, Pool, Storage, Tennis Courts
Community
55+
Construction Materials
Vinyl Siding
Exterior Features
Blacktop Driveway, Patio
Lot Features
On Golf Course, Near Public Transit, Rectangular, Rectangular Lot, Residential Lot
Other Structures
Sheds, Storage
Parking Features
Carport, Driveway
Patio And Porch Features
Covered, Patio, Porch
Roof
Asphalt, Architectural, Shingle
Senior Community YN
1
Stories
1
Window Features
Skylights, Thermal Windows
Financial
Map
Community
- Address6369 Roberts Drive 433 Victor NY
- SubdivisionGypsum Mills Estates
- CityVictor
- CountyOntario
- Zip Code14564
Subdivisions in Victor
Market Summary
Current real estate data for Single Family in Victor as of Oct 13, 2026
61
Single Family Listed
65
Avg DOM
202
Avg $ / SqFt
$485,723
Avg List Price
Property Summary
- Located in the Gypsum Mills Estates subdivision, 6369 Roberts Drive 433 Victor NY is a Single Family for sale in Victor, NY, 14564. It is listed for $169,900 and features 3 beds, 2 baths, and has approximately 1,792 square feet of living space, and was originally constructed in 2004. The current price per square foot is $95. The average price per square foot for Single Family listings in Victor is $202. The average listing price for Single Family in Victor is $485,723.
Similar Listings Nearby


 Courtesy of Coldwell Banker Custom Realty. Disclaimer: All data relating to real estate for sale on this page comes from the Broker Reciprocity (BR) of the New York State Alliance of MLSs. Detailed information about real estate listings held by brokerage firms other than Michael Paduano include the name of the listing broker. Neither the listing company nor Michael Paduano shall be responsible for any typographical errors, misinformation, misprints and shall be held totally harmless. The Broker providing this data believes it to be correct, but advises interested parties to confirm any item before relying on it in a purchase decision. Copyright 2026. New York State Alliance of MLSs. All rights reserved.
 6369 Roberts Drive 433
Victor, NY