

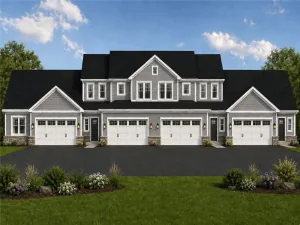
Step into WOW! Dynamite Brick & Vinyl End Unit Ranch on a Cul-de-sac Setting in One of Victor’s Premier Subdivisions! If you want Maintenance Free Living, this is it! Designer Showcase and 2026 Model Worthy Interior! Gorgeous Shimmering Hardwoods throughout! Bright, Airy & Open Floor Plan Concept for Today’s Buyer! Spectacular Great Room with Cathedral Ceilings, Gas Fireplace & Ceiling Fan! Fully Appointed Chef’s Kitchen with Quartz Counters & Island, Abundance of Cabinetry, Stainless Steel Appliances, Subway Tile Backsplash and Pantry Opens to Tranquil Dinette Area with Windows offering Panoramic Views and Access to Your Private Deck! The Sumptuous Primary Suite includes a Large Bedroom, Walk in Closet & Ceramic Tiled Bath with Extra Large Walk in Shower! The First Floor is rounded out by a Generous Sized Open Office, Ideal Guest Bedroom, Primary Bath & 1st Floor Laundry! The Fully Finished Walk Out Lower Level is a Huge Additional Plus with a Full Bedroom and Full Bath! If You Want Privacy and No Neighbors Behind You, DO NOT MISS this Gem of a Home! FULL HOME WARRANTY ON HOME!
Property Details
Price:
$469,900
MLS #:
R1693429
Status:
Pending
Beds:
3
Baths:
3
Type:
Townhouse
Neighborhood:
victor324889
Listed Date:
Jun 25, 2026
Finished Sq Ft:
1,751
Total Sq Ft:
1,751
Lot Size:
3,920 sqft / 0.09 acres (approx)
Year Built:
2014
See this Listing
Schools
School District:
Victor
Interior
Appliances
Dryer, Dishwasher, Electric Cooktop, Electric Oven, Electric Range, Disposal, Gas Water Heater, Microwave, Refrigerator, Washer
Bathrooms
3 Full Bathrooms
Fireplaces Total
1
Flooring
Carpet, Ceramic Tile, Hardwood, Varies
Heating
Gas, Forced Air
Interior Features
Breakfast Bar, Breakfast Area, Ceiling Fans, Cathedral Ceilings, Den, Separate Formal Dining Room, Eat In Kitchen, Separate Formal Living Room, Great Room, Kitchen Family Room Combo, Living Dining Room, Pantry, Quartz Counters, Main Level Primary, Programmable Thermostat
Laundry Features
Main Level
Levels
One
Main Level Bathrooms
2
Main Level Bedrooms
2
Exterior
Attached Garage YN
1
Construction Materials
Brick, Vinyl Siding
Exterior Features
Deck
Garage Spaces
2
Lot Features
Cul De Sac, Pie Shaped Lot, Residential Lot
Open Parking YN
1
Parking Features
Assigned, Attached, Garage, Open, Two Spaces, Garage Door Opener
Patio And Porch Features
Deck, Open, Porch
Roof
Asphalt
Stories
1
Financial
HOA Fee
$375
HOA Fee Frequency
Monthly
HOA Includes
CommonAreaMaintenance,CommonAreaInsurance,Insurance,MaintenanceStructure,Sewer,SnowRemoval,Trash,Water
HOA Name
Crofton
HOA Phone
585-248-3840
Taxes
$11,473
Map
Community
- Address6912 Silverton Glen Victor NY
- CityVictor
- CountyOntario
- Zip Code14564
Subdivisions in Victor
Market Summary
Property Summary
- 6912 Silverton Glen Victor NY is a Townhouse for sale in Victor, NY, 14564. It is listed for $469,900 and features 3 beds, 3 baths, and has approximately 1,751 square feet of living space, and was originally constructed in 2014. The current price per square foot is $268. The average price per square foot for Townhouse listings in Victor is $319. The average listing price for Townhouse in Victor is $509,725.
Similar Listings Nearby

 Courtesy of Howard Hanna. Disclaimer: All data relating to real estate for sale on this page comes from the Broker Reciprocity (BR) of the New York State Alliance of MLSs. Detailed information about real estate listings held by brokerage firms other than Michael Paduano include the name of the listing broker. Neither the listing company nor Michael Paduano shall be responsible for any typographical errors, misinformation, misprints and shall be held totally harmless. The Broker providing this data believes it to be correct, but advises interested parties to confirm any item before relying on it in a purchase decision. Copyright 2026. New York State Alliance of MLSs. All rights reserved.
 6912 Silverton Glen
Victor, NY