
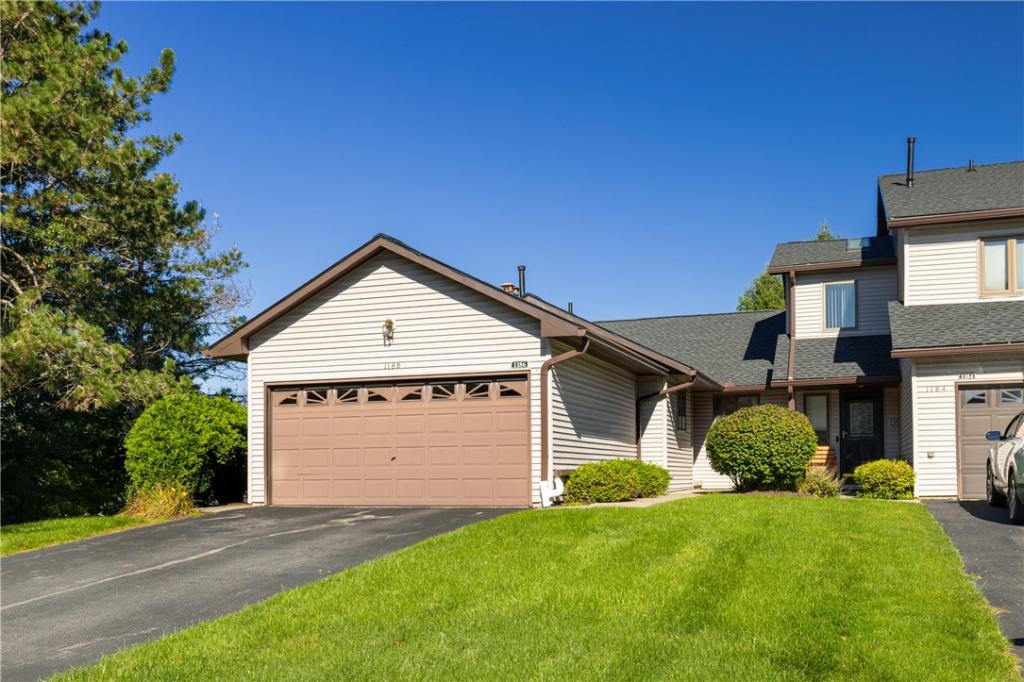
Welcome to 1186 Ridge Crest Drive, offering an impressive 2,532.5 square feet of finished living space when including the finished walkout lower level, according to appraisal. With expansive finished space across two levels, this home offers incredible possibilities for entertaining, guests, a home office, recreation space, or additional living areas to fit your needs.
This meticulously maintained 2-bedroom end-unit townhome combines easy, ranch-style living with exceptional space and comfort. The main level features first-floor laundry, a spacious primary suite with a beautifully remodeled bath, and a second full bath conveniently serving the guest bedroom and main level. The kitchen and dining area open directly to the deck, creating a natural extension of the living space for outdoor dining, entertaining, or simply unwinding.
The finished walkout lower level is a true standout, adding an entirely new dimension of usable living and entertaining space. Gather around the second fireplace, enjoy the wet bar, unwind in the private sauna, or step directly outside. A third full bath adds even more flexibility to this impressive level.
Two fireplaces, a new roof, newer mechanicals, and an attached 2-car garage round out the home. With the convenience of ranch-style living, and the privacy of an end unit, 1186 Ridge Crest Drive offers exceptional versatility inside and out. Delayed Negotiations until 9/23 @ 11am.
This meticulously maintained 2-bedroom end-unit townhome combines easy, ranch-style living with exceptional space and comfort. The main level features first-floor laundry, a spacious primary suite with a beautifully remodeled bath, and a second full bath conveniently serving the guest bedroom and main level. The kitchen and dining area open directly to the deck, creating a natural extension of the living space for outdoor dining, entertaining, or simply unwinding.
The finished walkout lower level is a true standout, adding an entirely new dimension of usable living and entertaining space. Gather around the second fireplace, enjoy the wet bar, unwind in the private sauna, or step directly outside. A third full bath adds even more flexibility to this impressive level.
Two fireplaces, a new roof, newer mechanicals, and an attached 2-car garage round out the home. With the convenience of ranch-style living, and the privacy of an end unit, 1186 Ridge Crest Drive offers exceptional versatility inside and out. Delayed Negotiations until 9/23 @ 11am.
Property Details
Price:
$274,900
MLS #:
R1712090
Status:
ActiveUnderContract
Beds:
2
Baths:
3
Type:
Condo
Subtype:
Condominium
Neighborhood:
victor324889
Listed Date:
Sep 15, 2026
Finished Sq Ft:
1,329
Total Sq Ft:
1,329
Lot Size:
1,742 sqft / 0.04 acres (approx)
Year Built:
1986
See this Listing
Schools
School District:
Victor
Interior
Appliances
Dryer, Exhaust Fan, Electric Oven, Electric Range, Disposal, Gas Water Heater, Microwave, Refrigerator, Range Hood, Trash Compactor, Washer
Bathrooms
3 Full Bathrooms
Cooling
Central Air
Fireplaces Total
2
Flooring
Carpet, Ceramic Tile, Tile, Varies, Vinyl
Heating
Gas, Forced Air
Interior Features
Attic, Central Vacuum, Kitchen Family Room Combo, Living Dining Room, Sauna, Bedroom On Main Level, Main Level Primary, Primary Suite
Laundry Features
Main Level
Levels
One
Main Level Bathrooms
2
Main Level Bedrooms
2
Exterior
Attached Garage YN
1
Construction Materials
Vinyl Siding, Copper Plumbing
Exterior Features
Deck
Garage Spaces
2
Lot Features
Irregular Lot, Residential Lot
Parking Features
Attached, Garage, Other, See Remarks, Garage Door Opener
Patio And Porch Features
Deck
Roof
Asphalt, Shingle
Stories
1
Window Features
Thermal Windows
Financial
HOA Fee
$275
HOA Fee Frequency
Monthly
HOA Includes
Insurance,MaintenanceStructure,SnowRemoval,Trash
HOA Name
Performance Realty
HOA Phone
585-225-744
Taxes
$3,816
Map
Community
- Address1186 Ridge Crest Drive Victor NY
- CityVictor
- CountyOntario
- Zip Code14564
Subdivisions in Victor
Market Summary
Property Summary
- 1186 Ridge Crest Drive Victor NY is a Condo for sale in Victor, NY, 14564. It is listed for $274,900 and features 2 beds, 3 baths, and has approximately 1,329 square feet of living space, and was originally constructed in 1986. The current price per square foot is $207. The average price per square foot for Condo listings in Victor is $244. The average listing price for Condo in Victor is $412,450.
Similar Listings Nearby

 Courtesy of Keller Williams Realty Greater Rochester. Disclaimer: All data relating to real estate for sale on this page comes from the Broker Reciprocity (BR) of the New York State Alliance of MLSs. Detailed information about real estate listings held by brokerage firms other than Michael Paduano include the name of the listing broker. Neither the listing company nor Michael Paduano shall be responsible for any typographical errors, misinformation, misprints and shall be held totally harmless. The Broker providing this data believes it to be correct, but advises interested parties to confirm any item before relying on it in a purchase decision. Copyright 2026. New York State Alliance of MLSs. All rights reserved.
 1186 Ridge Crest Drive
Victor, NY