
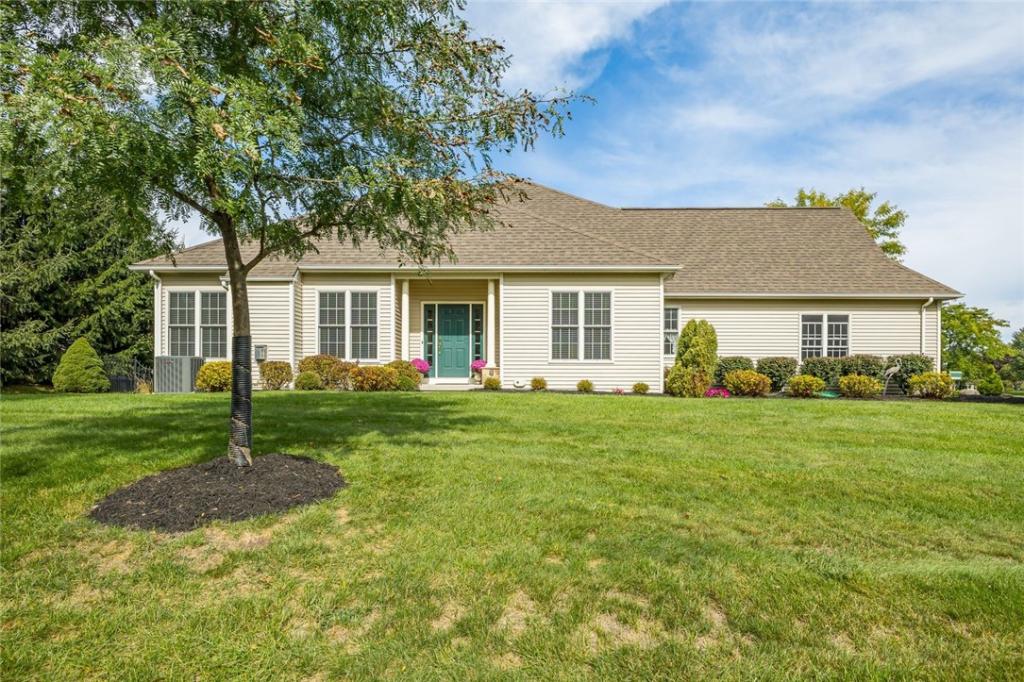
Welcome to this beautifully appointed two-bedroom ranch townhome, where thoughtful design, exceptional privacy, and effortless one-level living come together beautifully. The open, light-filled floor plan is equally suited for entertaining, working from home, or simply relaxing by the inviting fireplace.
The spacious great room flows seamlessly into the well-designed cook’s kitchen, featuring granite countertops, abundant cabinetry, and a cheerful casual dining area with direct access to the screened porch. A lovely formal dining room provides an elegant setting for holidays and special gatherings.
The generous primary suite is a private retreat, complete with a spa-inspired bath, walk-in closet, and its own access to the screened porch—the perfect place to enjoy morning coffee while overlooking the lush, wooded backdrop. A spacious second bedroom and full bath offer wonderful accommodations for family or guests.
As an end unit, this home enjoys exceptional privacy, abundant green space, and beautiful natural surroundings. Architectural details and handsome finishes throughout reflect the home’s quality and thoughtful design. Convenient first-floor laundry further enhances the ease of main-level living.
The expansive finished lower level adds remarkable versatility, featuring an egress window, an impressive additional living area, a full bath, and an additional room with a closet—ideal for guests, a home office, fitness area, or hobby space. An abundance of unfinished storage and a dedicated workshop complete this incredibly functional level.
Spacious yet comfortable, private yet convenient, this exceptional townhome offers gracious living inside and out—with the added beauty of a peaceful, wooded setting.
Showings begin on 10/8 at 9am and negotiations begin on 10/12 at 11am.
The spacious great room flows seamlessly into the well-designed cook’s kitchen, featuring granite countertops, abundant cabinetry, and a cheerful casual dining area with direct access to the screened porch. A lovely formal dining room provides an elegant setting for holidays and special gatherings.
The generous primary suite is a private retreat, complete with a spa-inspired bath, walk-in closet, and its own access to the screened porch—the perfect place to enjoy morning coffee while overlooking the lush, wooded backdrop. A spacious second bedroom and full bath offer wonderful accommodations for family or guests.
As an end unit, this home enjoys exceptional privacy, abundant green space, and beautiful natural surroundings. Architectural details and handsome finishes throughout reflect the home’s quality and thoughtful design. Convenient first-floor laundry further enhances the ease of main-level living.
The expansive finished lower level adds remarkable versatility, featuring an egress window, an impressive additional living area, a full bath, and an additional room with a closet—ideal for guests, a home office, fitness area, or hobby space. An abundance of unfinished storage and a dedicated workshop complete this incredibly functional level.
Spacious yet comfortable, private yet convenient, this exceptional townhome offers gracious living inside and out—with the added beauty of a peaceful, wooded setting.
Showings begin on 10/8 at 9am and negotiations begin on 10/12 at 11am.
Property Details
Price:
$475,000
MLS #:
R1716350
Status:
ActiveUnderContract
Beds:
2
Baths:
3
Type:
Condo
Subtype:
Condominium
Neighborhood:
victor324889
Listed Date:
Oct 6, 2026
Finished Sq Ft:
1,761
Total Sq Ft:
1,761
Lot Size:
4,356 sqft / 0.10 acres (approx)
Year Built:
2009
See this Listing
Schools
School District:
Victor
Interior
Appliances
Dryer, Dishwasher, Disposal, Gas Oven, Gas Range, Gas Water Heater, Microwave, Refrigerator, Washer
Bathrooms
3 Full Bathrooms
Cooling
Central Air
Fireplaces Total
1
Flooring
Carpet, Ceramic Tile, Hardwood, Varies
Heating
Gas, Forced Air
Interior Features
Breakfast Bar, Den, Separate Formal Dining Room, Eat In Kitchen, Granite Counters, Kitchen Family Room Combo, Pantry, Solid Surface Counters, Bedroom On Main Level, Bath In Primary Bedroom, Main Level Primary, Primary Suite, Programmable Thermostat
Laundry Features
Accessible Utilities Or Laundry, Main Level
Levels
One
Main Level Bathrooms
2
Main Level Bedrooms
2
Exterior
Accessibility Features
No Stairs
Architectural Style
Patio Home
Attached Garage YN
1
Construction Materials
Stone, Vinyl Siding, Copper Plumbing
Exterior Features
Patio
Garage Spaces
2
Green Energy Efficient
Windows
Lot Features
Rectangular, Rectangular Lot, Residential Lot
Parking Features
Attached, Garage, Other, See Remarks, Garage Door Opener
Patio And Porch Features
Enclosed, Patio, Porch
Roof
Asphalt
Stories
1
View
Slope View
Financial
HOA Fee
$340
HOA Fee Frequency
Monthly
HOA Includes
CommonAreaMaintenance,CommonAreaInsurance,Insurance,MaintenanceStructure,ReserveFund,SnowRemoval,Trash
HOA Name
Crofton
HOA Phone
585-248-3840
Taxes
$10,005
Map
Community
- Address1162 Durham Court Victor NY
- CityVictor
- CountyOntario
- Zip Code14564
Subdivisions in Victor
Market Summary
Property Summary
- 1162 Durham Court Victor NY is a Condo for sale in Victor, NY, 14564. It is listed for $475,000 and features 2 beds, 3 baths, and has approximately 1,761 square feet of living space, and was originally constructed in 2009. The current price per square foot is $270. The average price per square foot for Condo listings in Victor is $244. The average listing price for Condo in Victor is $412,450.
Similar Listings Nearby


 Courtesy of Howard Hanna. Disclaimer: All data relating to real estate for sale on this page comes from the Broker Reciprocity (BR) of the New York State Alliance of MLSs. Detailed information about real estate listings held by brokerage firms other than Michael Paduano include the name of the listing broker. Neither the listing company nor Michael Paduano shall be responsible for any typographical errors, misinformation, misprints and shall be held totally harmless. The Broker providing this data believes it to be correct, but advises interested parties to confirm any item before relying on it in a purchase decision. Copyright 2026. New York State Alliance of MLSs. All rights reserved.
 1162 Durham Court
Victor, NY