
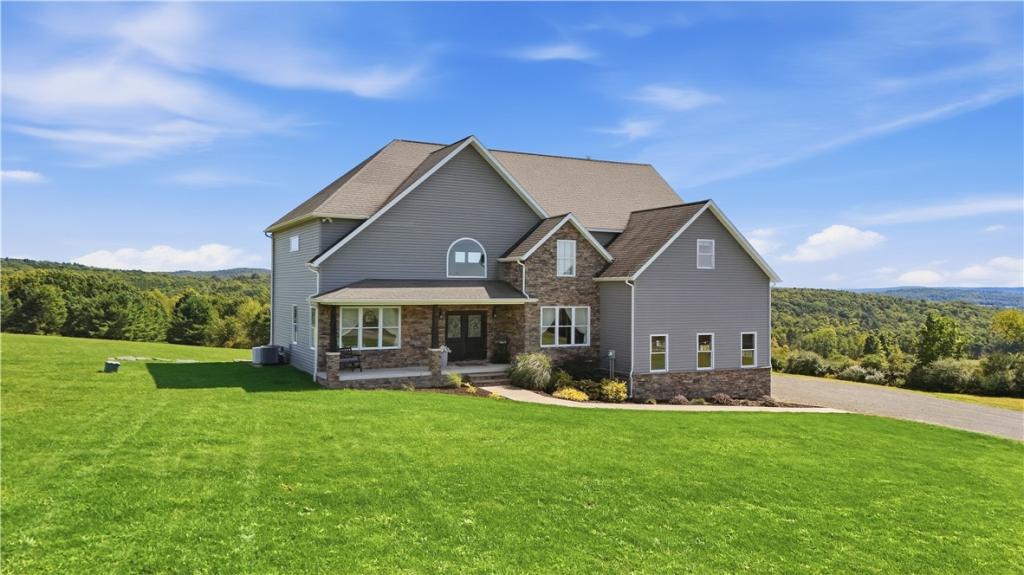
Welcome to 206 Terry Hill Road, where space, privacy, and modern comfort come together on more than 14 beautiful acres. Built in 2017, this impressive 5-bedroom, 4.5-bath home offers an exceptional amount of space for everyday living, entertaining, working from home, and more.
Step inside to an open and inviting layout featuring cathedral ceilings, hardwood flooring, a spacious kitchen with Quartz countertops throughout with Marble backsplash, large center island, walk-in pantry, double ovens, and a seamless connection to the large living room. A formal dining room provides the perfect setting for special gatherings, while the den/study offers a quiet space for a home office.
The generous primary suite and additional bedrooms provide plenty of room for family and guests, while the finished walkout lower level adds even more versatility with recreation space, a gym, additional bedroom and a full bath, and storage.
Outside, enjoy the peace and privacy of a secluded rural setting from the covered deck, with over 14 acres to explore and enjoy. An attached two-car garage, permanent generator, central air, and numerous thoughtful features add convenience and peace of mind.
With space to spread out both inside and out, 206 Terry Hill Road offers a rare combination of privacy, functionality, and newer construction—all just minutes from surrounding amenities.
Step inside to an open and inviting layout featuring cathedral ceilings, hardwood flooring, a spacious kitchen with Quartz countertops throughout with Marble backsplash, large center island, walk-in pantry, double ovens, and a seamless connection to the large living room. A formal dining room provides the perfect setting for special gatherings, while the den/study offers a quiet space for a home office.
The generous primary suite and additional bedrooms provide plenty of room for family and guests, while the finished walkout lower level adds even more versatility with recreation space, a gym, additional bedroom and a full bath, and storage.
Outside, enjoy the peace and privacy of a secluded rural setting from the covered deck, with over 14 acres to explore and enjoy. An attached two-car garage, permanent generator, central air, and numerous thoughtful features add convenience and peace of mind.
With space to spread out both inside and out, 206 Terry Hill Road offers a rare combination of privacy, functionality, and newer construction—all just minutes from surrounding amenities.
Property Details
Price:
$999,000
MLS #:
R1716934
Status:
Active
Beds:
5
Baths:
5
Type:
Single Family
Subtype:
SingleFamilyResidence
Neighborhood:
veteran074089
Listed Date:
Sep 25, 2026
Finished Sq Ft:
4,885
Total Sq Ft:
4,885
Lot Size:
629,878 sqft / 14.46 acres (approx)
Year Built:
2017
See this Listing
Schools
School District:
Horseheads
Elementary School:
Ridge Road
Middle School:
Horseheads Middle
High School:
Horseheads Senior High
Interior
Appliances
Double Oven, Dishwasher, Exhaust Fan, Gas Oven, Gas Range, Gas Water Heater, Microwave, Refrigerator, Range Hood, Water Purifier Owned, Water Softener Owned
Bathrooms
4 Full Bathrooms, 1 Half Bathroom
Cooling
Central Air
Fireplaces Total
1
Flooring
Carpet, Hardwood, Varies
Heating
Gas, Forced Air
Interior Features
Cathedral Ceilings, Den, Separate Formal Dining Room, Granite Counters, Kitchen Island, Kitchen Family Room Combo, Pull Down Attic Stairs, Storage, Walk In Pantry, Bath In Primary Bedroom
Laundry Features
Upper Level
Levels
Two
Main Level Bathrooms
1
Exterior
Architectural Style
Two Story
Attached Garage YN
1
Construction Materials
Blown In Insulation, Stone, Vinyl Siding
Exterior Features
Deck, Gravel Driveway
Garage Spaces
2
Lot Features
Irregular Lot, Rural Lot, Secluded
Parking Features
Attached, Garage, Garage Door Opener
Patio And Porch Features
Covered, Deck, Porch
Stories
2
Financial
Taxes
$15,943
Map
Community
- Address206 Terry Hill Road Veteran NY
- CityVeteran
- CountyChemung
- Zip Code14845
Subdivisions in Veteran
Market Summary
Current real estate data for Single Family in Veteran as of Oct 17, 2026
21
Single Family Listed
76
Avg DOM
162
Avg $ / SqFt
$384,919
Avg List Price
Property Summary
- 206 Terry Hill Road Veteran NY is a Single Family for sale in Veteran, NY, 14845. It is listed for $999,000 and features 5 beds, 5 baths, and has approximately 4,885 square feet of living space, and was originally constructed in 2017. The current price per square foot is $205. The average price per square foot for Single Family listings in Veteran is $162. The average listing price for Single Family in Veteran is $384,919.
Similar Listings Nearby

 Courtesy of Warren Real Estate. Disclaimer: All data relating to real estate for sale on this page comes from the Broker Reciprocity (BR) of the New York State Alliance of MLSs. Detailed information about real estate listings held by brokerage firms other than Michael Paduano include the name of the listing broker. Neither the listing company nor Michael Paduano shall be responsible for any typographical errors, misinformation, misprints and shall be held totally harmless. The Broker providing this data believes it to be correct, but advises interested parties to confirm any item before relying on it in a purchase decision. Copyright 2026. New York State Alliance of MLSs. All rights reserved.
 206 Terry Hill Road
Veteran, NY