
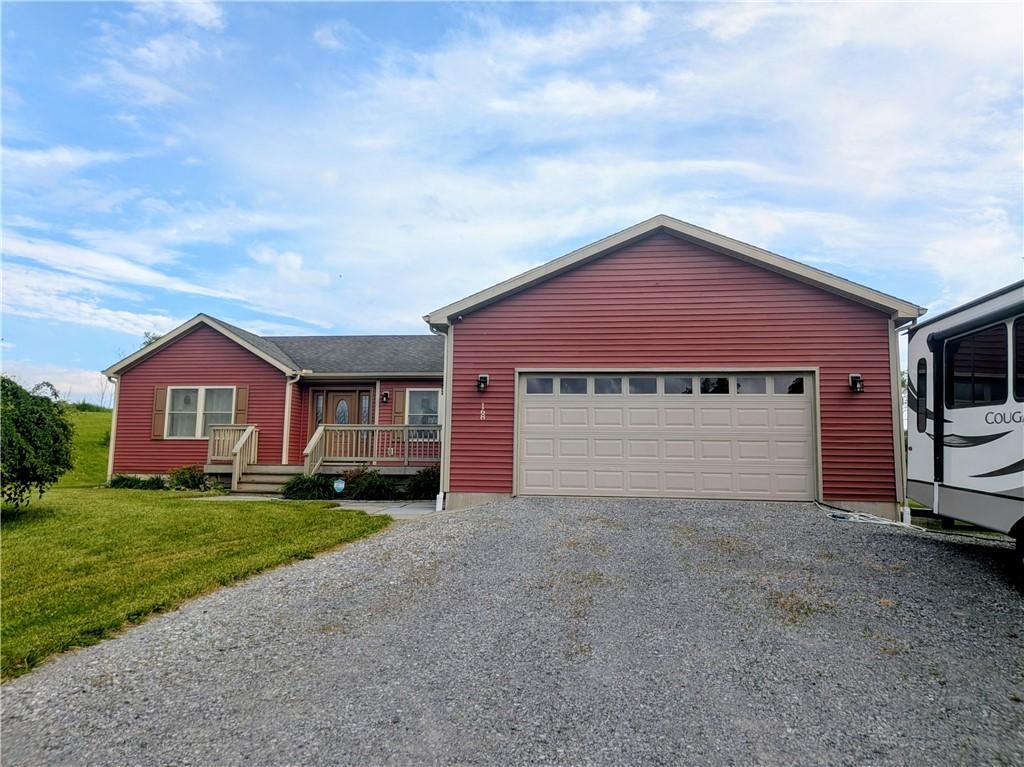
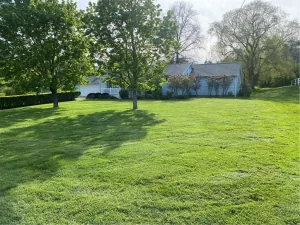
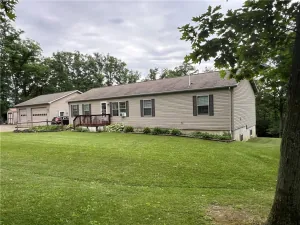
If you’re looking for an immaculate home with potential for more space and less than 15 years old, look no further. This 3 bedroom, 2 full bath home features tranquility, peace and modern elegance. Entering the home from the two car garage leads you into a separate laundry space/mud room. The open floor plan and expansive deck out back is an entertainer’s dream. The master suite includes a large walk-in closet, jacuzzi tub, walk-in shower and a separate toilet room. Need more bedrooms than 3? An office space? Want a gym space or a movie theater room? Downstairs you will find a full, nearly 1600 square foot, finish-able basement with 9 foot ceilings, insulated Superior Walls and a poured concrete floor. This blank canvas is ready for you to put your own personal touch on! This home has the perfect mix of privacy and location convenience with it’s ease in getting to Horseheads, Watkins Glen, Ithaca and Corning!
Property Details
Price:
$355,000
MLS #:
R1690093
Status:
ActiveUnderContract
Beds:
3
Baths:
2
Type:
Single Family
Subtype:
SingleFamilyResidence
Neighborhood:
veteran074089
Listed Date:
Jun 14, 2026
Finished Sq Ft:
1,600
Total Sq Ft:
1,600
Lot Size:
87,991 sqft / 2.02 acres (approx)
Year Built:
2012
See this Listing
Schools
School District:
Horseheads
Elementary School:
Gardner Road Elementary
Middle School:
Horseheads Middle
High School:
Horseheads Senior High
Interior
Appliances
Dishwasher, Electric Oven, Electric Range, Microwave, Propane Water Heater, Refrigerator
Bathrooms
2 Full Bathrooms
Cooling
Central Air
Flooring
Carpet, Hardwood, Tile, Varies
Heating
Propane, Forced Air
Interior Features
Jetted Tub, Kitchen Family Room Combo, Living Dining Room, Main Level Primary, Primary Suite, Programmable Thermostat
Laundry Features
Main Level
Levels
One
Main Level Bathrooms
2
Main Level Bedrooms
3
Exterior
Accessibility Features
No Stairs
Architectural Style
Ranch
Attached Garage YN
1
Construction Materials
Vinyl Siding, Pre Cast Concrete, Insulated Concrete Forms
Exterior Features
Awnings, Deck, Gravel Driveway, Private Yard, See Remarks, Propane Tank Leased
Garage Spaces
2
Lot Features
Irregular Lot, Rural Lot
Parking Features
Attached, Garage, Garage Door Opener
Patio And Porch Features
Deck
Roof
Asphalt
Security Features
Security System Leased, Radon Mitigation System
Stories
1
Financial
Taxes
$5,544
Map
Community
- Address168 Burch Hill Road Veteran NY
- CityVeteran
- CountyChemung
- Zip Code14864
Subdivisions in Veteran
Market Summary
Current real estate data for Single Family in Veteran as of Oct 17, 2026
21
Single Family Listed
76
Avg DOM
162
Avg $ / SqFt
$384,919
Avg List Price
Property Summary
- 168 Burch Hill Road Veteran NY is a Single Family for sale in Veteran, NY, 14864. It is listed for $355,000 and features 3 beds, 2 baths, and has approximately 1,600 square feet of living space, and was originally constructed in 2012. The current price per square foot is $222. The average price per square foot for Single Family listings in Veteran is $162. The average listing price for Single Family in Veteran is $384,919.
Similar Listings Nearby

 Courtesy of Smart Focus Realty. Disclaimer: All data relating to real estate for sale on this page comes from the Broker Reciprocity (BR) of the New York State Alliance of MLSs. Detailed information about real estate listings held by brokerage firms other than Michael Paduano include the name of the listing broker. Neither the listing company nor Michael Paduano shall be responsible for any typographical errors, misinformation, misprints and shall be held totally harmless. The Broker providing this data believes it to be correct, but advises interested parties to confirm any item before relying on it in a purchase decision. Copyright 2026. New York State Alliance of MLSs. All rights reserved.
 168 Burch Hill Road
Veteran, NY