
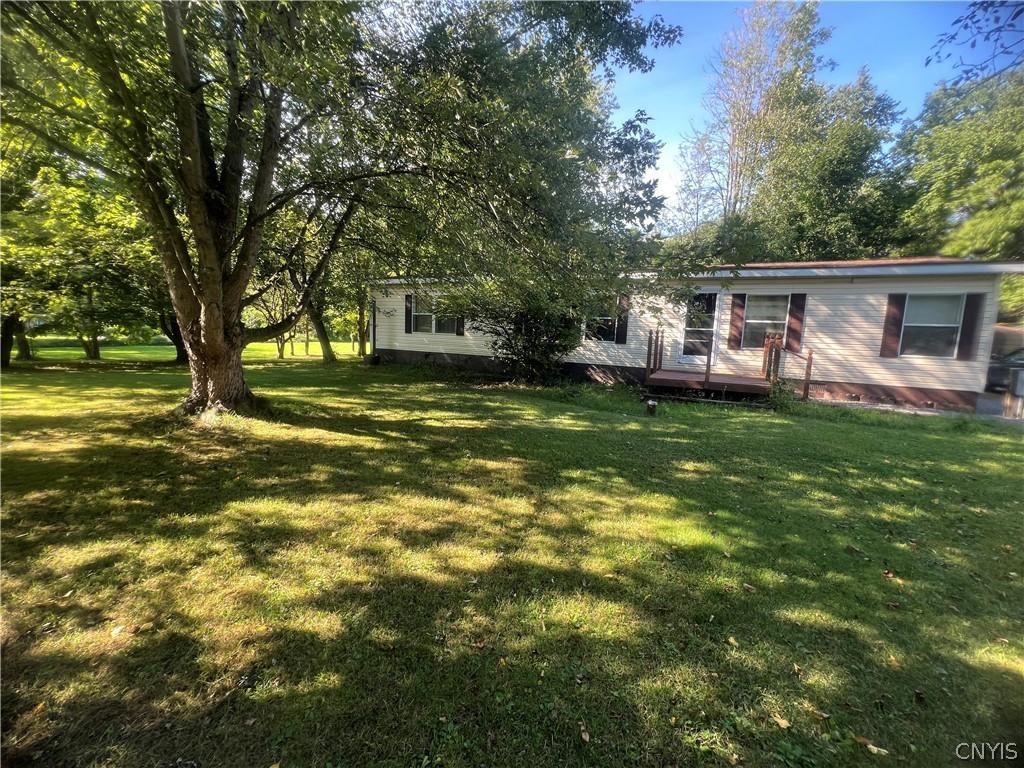
Charming 3-bedroom, 2-bath home nestled in a private setting. This home offers plenty of space both inside and out, with several sheds for all your toys, tools, and storage needs, plus a convenient carport.
All three bedrooms feature large closets, providing plenty of storage. The spacious living room and dining room combination creates a comfortable space for relaxing and entertaining, while the eat-in kitchen offers a cozy spot for everyday meals.
The primary bedroom features a large en-suite bathroom complete with a relaxing garden tub and separate shower. With its private setting, generous storage, and comfortable layout, this home has so much to offer!
All three bedrooms feature large closets, providing plenty of storage. The spacious living room and dining room combination creates a comfortable space for relaxing and entertaining, while the eat-in kitchen offers a cozy spot for everyday meals.
The primary bedroom features a large en-suite bathroom complete with a relaxing garden tub and separate shower. With its private setting, generous storage, and comfortable layout, this home has so much to offer!
Property Details
Price:
$179,900
MLS #:
S1707762
Status:
Active
Beds:
3
Baths:
2
Type:
Single Family
Subtype:
ManufacturedOnLand
Neighborhood:
vernon306089
Listed Date:
Aug 21, 2026
Finished Sq Ft:
1,512
Total Sq Ft:
1,512
Lot Size:
43,560 sqft / 1.00 acres (approx)
Year Built:
1990
See this Listing
Schools
School District:
Sherrill City
Interior
Appliances
Dryer, Dishwasher, Electric Oven, Electric Range, Electric Water Heater, Refrigerator, Washer, Water Softener Owned
Bathrooms
2 Full Bathrooms
Flooring
Carpet, Varies, Vinyl
Heating
Other, See Remarks, Forced Air
Interior Features
Ceiling Fans, Eat In Kitchen, Main Level Primary
Laundry Features
Main Level
Levels
One
Main Level Bathrooms
2
Main Level Bedrooms
3
Exterior
Architectural Style
Manufactured Home, Mobile Home
Construction Materials
Vinyl Siding
Exterior Features
Dirt Driveway, Private Yard, See Remarks
Lot Features
Rectangular, Rectangular Lot, Rural Lot
Parking Features
Carport
Stories
1
Financial
Taxes
$3,201
Map
Community
- Address5923 Cooper Street Vernon NY
- CityVernon
- CountyOneida
- Zip Code13476
Subdivisions in Vernon
Market Summary
Current real estate data for Single Family in Vernon as of Oct 11, 2026
18
Single Family Listed
73
Avg DOM
162
Avg $ / SqFt
$235,225
Avg List Price
Property Summary
- 5923 Cooper Street Vernon NY is a Single Family for sale in Vernon, NY, 13476. It is listed for $179,900 and features 3 beds, 2 baths, and has approximately 1,512 square feet of living space, and was originally constructed in 1990. The current price per square foot is $119. The average price per square foot for Single Family listings in Vernon is $162. The average listing price for Single Family in Vernon is $235,225.
Similar Listings Nearby

 Courtesy of Coldwell Banker Prime Properties. Disclaimer: All data relating to real estate for sale on this page comes from the Broker Reciprocity (BR) of the New York State Alliance of MLSs. Detailed information about real estate listings held by brokerage firms other than Michael Paduano include the name of the listing broker. Neither the listing company nor Michael Paduano shall be responsible for any typographical errors, misinformation, misprints and shall be held totally harmless. The Broker providing this data believes it to be correct, but advises interested parties to confirm any item before relying on it in a purchase decision. Copyright 2026. New York State Alliance of MLSs. All rights reserved.
 5923 Cooper Street
Vernon, NY