
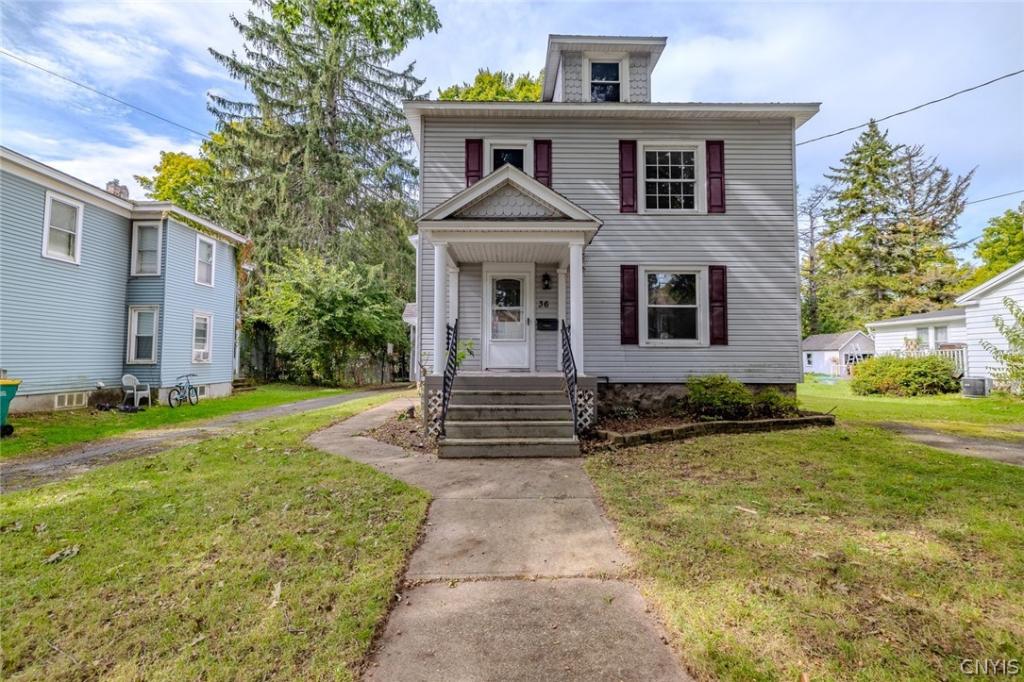
Bring your vision to this 4-bedroom, 2 full bath home in the heart of the Village of Baldwinsville. Parks, walking trails, schools, cafes, and shops are all just a short stroll away. Offering more than 2,100 sq ft, the home blends old-world character with soaring ceilings and versatile spaces you won’t find in a typical floor plan. It needs some TLC, but the potential here is undeniable.
A dramatic 15 ft foyer welcomes you inside and flows into a spacious living room and formal dining room. A flexible first-floor room works as a 4th bedroom or home office, conveniently near a full bath with a jetted tub. The updated kitchen leads to a bright morning room, where a large slider opens onto an expansive deck. The deck overlooks a half acre of semi-private yard.
The second floor offers 3 generously sized bedrooms and a bonus sitting area. The primary bath features a jacuzzi tub, walk-in shower, and double marble vanity. Unlike many older homes, the basement is fully usable, with 8 ft ceilings and a separate large storage area.
Outside, a detached two-story garage with a workshop and 2 large driveways provide plenty of room for vehicles, projects, and hobbies. Key updates are already done, including a newer roof, windows, boiler, hot water heater, and appliances. House is being sold as-is.
A dramatic 15 ft foyer welcomes you inside and flows into a spacious living room and formal dining room. A flexible first-floor room works as a 4th bedroom or home office, conveniently near a full bath with a jetted tub. The updated kitchen leads to a bright morning room, where a large slider opens onto an expansive deck. The deck overlooks a half acre of semi-private yard.
The second floor offers 3 generously sized bedrooms and a bonus sitting area. The primary bath features a jacuzzi tub, walk-in shower, and double marble vanity. Unlike many older homes, the basement is fully usable, with 8 ft ceilings and a separate large storage area.
Outside, a detached two-story garage with a workshop and 2 large driveways provide plenty of room for vehicles, projects, and hobbies. Key updates are already done, including a newer roof, windows, boiler, hot water heater, and appliances. House is being sold as-is.
Property Details
Price:
$229,000
MLS #:
S1718262
Status:
ActiveUnderContract
Beds:
4
Baths:
2
Type:
Single Family
Subtype:
SingleFamilyResidence
Subdivision:
Village/Baldwinsville
Neighborhood:
baldwinsvillevillagevanburen315601
Listed Date:
Oct 1, 2026
Finished Sq Ft:
2,136
Total Sq Ft:
2,136
Lot Size:
22,260 sqft / 0.51 acres (approx)
Year Built:
1900
See this Listing
Schools
School District:
Baldwinsville
Interior
Appliances
Dryer, Dishwasher, Electric Cooktop, Electric Oven, Electric Range, Gas Water Heater, Microwave, Refrigerator, Washer
Bathrooms
2 Full Bathrooms
Flooring
Hardwood, Tile, Varies
Heating
Gas, Hot Water, Radiant
Interior Features
Den, Separate Formal Dining Room, Entrance Foyer, Separate Formal Living Room, Bath In Primary Bedroom, Workshop
Laundry Features
In Basement
Levels
Two
Main Level Bathrooms
1
Main Level Bedrooms
1
Exterior
Architectural Style
Historic Antique, Two Story
Construction Materials
Attic Crawl Hatchways Insulated, Spray Foam Insulation, Vinyl Siding
Exterior Features
Blacktop Driveway, Deck
Garage Spaces
2
Lot Features
Irregular Lot, Residential Lot
Parking Features
Detached, Garage
Patio And Porch Features
Deck
Roof
Asphalt
Stories
2
Financial
Taxes
$6,366
Map
Community
- Address36 Canton Street Van Buren NY
- SubdivisionVillage/Baldwinsville
- CityVan Buren
- CountyOnondaga
- Zip Code13027
Subdivisions in Van Buren
Market Summary
Current real estate data for Single Family in Van Buren as of Oct 10, 2026
51
Single Family Listed
153
Avg DOM
202
Avg $ / SqFt
$342,416
Avg List Price
Property Summary
- Located in the Village/Baldwinsville subdivision, 36 Canton Street Van Buren NY is a Single Family for sale in Van Buren, NY, 13027. It is listed for $229,000 and features 4 beds, 2 baths, and has approximately 2,136 square feet of living space, and was originally constructed in 1900. The current price per square foot is $107. The average price per square foot for Single Family listings in Van Buren is $202. The average listing price for Single Family in Van Buren is $342,416.
Similar Listings Nearby



 Courtesy of Keller Williams Syracuse. Disclaimer: All data relating to real estate for sale on this page comes from the Broker Reciprocity (BR) of the New York State Alliance of MLSs. Detailed information about real estate listings held by brokerage firms other than Michael Paduano include the name of the listing broker. Neither the listing company nor Michael Paduano shall be responsible for any typographical errors, misinformation, misprints and shall be held totally harmless. The Broker providing this data believes it to be correct, but advises interested parties to confirm any item before relying on it in a purchase decision. Copyright 2026. New York State Alliance of MLSs. All rights reserved.
 36 Canton Street
Van Buren, NY