

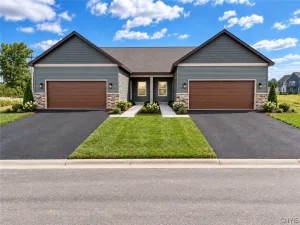
The wait is over! Introducing a brand-new townhome development The Townhomes of Treybrook in Baldwinsville’s desirable Treybrook community, offering modern design, thoughtfully planned layouts, and low-maintenance living.
This 2026 new-construction opportunity offers approximately 1,900+ square feet with convenient first-floor living. The main level features a king-sized primary bedroom suite with a luxurious en-suite bath that offers dual sinks and tiled shower. The second bedroom that can also serve as a den or home office, along with another full bath.
The open-concept kitchen is designed with quartz countertops, tile backsplash island seating, and a seamless flow into the living and dining areas.
Sliding glass doors lead to a patio- perfect for indoor-outdoor living.
The second level is a wonderful flex space to include a third bedroom, a versatile loft area, a third full bath, providing wonderful private space for guests, a home office work out area etc.
Additional features include a two-car attached garage, central air, , tile back splash luxury vinyl flooring, and public water and sewer. Located in the Baldwinsville School District.
Secure your opportunity early and explore available floor plans, finish selections, and customization options while construction is underway. Specifications, floor plans, finishes, features, pricing, and completion timelines may vary by unit and are subject to change.
Once you see these homes, you will START PACKING!
This 2026 new-construction opportunity offers approximately 1,900+ square feet with convenient first-floor living. The main level features a king-sized primary bedroom suite with a luxurious en-suite bath that offers dual sinks and tiled shower. The second bedroom that can also serve as a den or home office, along with another full bath.
The open-concept kitchen is designed with quartz countertops, tile backsplash island seating, and a seamless flow into the living and dining areas.
Sliding glass doors lead to a patio- perfect for indoor-outdoor living.
The second level is a wonderful flex space to include a third bedroom, a versatile loft area, a third full bath, providing wonderful private space for guests, a home office work out area etc.
Additional features include a two-car attached garage, central air, , tile back splash luxury vinyl flooring, and public water and sewer. Located in the Baldwinsville School District.
Secure your opportunity early and explore available floor plans, finish selections, and customization options while construction is underway. Specifications, floor plans, finishes, features, pricing, and completion timelines may vary by unit and are subject to change.
Once you see these homes, you will START PACKING!
Property Details
Price:
$460,000
MLS #:
S1714653
Status:
Active
Beds:
3
Baths:
3
Type:
Condo
Subtype:
Condominium
Subdivision:
Treybrook
Neighborhood:
vanburen315689
Listed Date:
Sep 14, 2026
Finished Sq Ft:
1,913
Total Sq Ft:
1,913
Year Built:
2026
See this Listing
Schools
School District:
Baldwinsville
High School:
Charles W Baker High
Interior
Appliances
Dishwasher, Exhaust Fan, Electric Oven, Electric Range, Electric Water Heater, Disposal, Range Hood
Bathrooms
3 Full Bathrooms
Cooling
Central Air
Flooring
Carpet, Luxury Vinyl, Varies
Heating
Gas, Forced Air
Interior Features
Breakfast Bar, Cathedral Ceilings, Entrance Foyer, Great Room, Kitchen Island, Kitchen Family Room Combo, Living Dining Room, Pantry, Quartz Counters, Sliding Glass Doors, Walk In Pantry, Bedroom On Main Level, Loft, Bath In Primary Bedroom, Main Level Primary
Laundry Features
Main Level
Levels
Two
Main Level Bathrooms
2
Main Level Bedrooms
2
Exterior
Attached Garage YN
1
Construction Materials
Stone, Spray Foam Insulation, Vinyl Siding
Garage Spaces
2
Green Energy Efficient
Appliances, Windows
Lot Features
Rectangular, Rectangular Lot, Residential Lot
New Construction YN
1
Parking Features
Attached, Covered, Garage
Patio And Porch Features
Covered, Open, Porch
Roof
Asphalt, Shingle
Stories
2
Financial
HOA Fee
$204
HOA Fee Frequency
Monthly
HOA Includes
Other,SeeRemarks
HOA Name
Brolex Properties
HOA Phone
TBD
Map
Community
- Address200 Dove Road Van Buren NY
- SubdivisionTreybrook
- CityVan Buren
- CountyOnondaga
- Zip Code13027
Subdivisions in Van Buren
Market Summary
Property Summary
- Located in the Treybrook subdivision, 200 Dove Road Van Buren NY is a Condo for sale in Van Buren, NY, 13027. It is listed for $460,000 and features 3 beds, 3 baths, and has approximately 1,913 square feet of living space, and was originally constructed in 2026. The current price per square foot is $240. The average price per square foot for Condo listings in Van Buren is $181. The average listing price for Condo in Van Buren is $230,212.
Similar Listings Nearby


 Courtesy of GRG Gloria Realty Group. Disclaimer: All data relating to real estate for sale on this page comes from the Broker Reciprocity (BR) of the New York State Alliance of MLSs. Detailed information about real estate listings held by brokerage firms other than Michael Paduano include the name of the listing broker. Neither the listing company nor Michael Paduano shall be responsible for any typographical errors, misinformation, misprints and shall be held totally harmless. The Broker providing this data believes it to be correct, but advises interested parties to confirm any item before relying on it in a purchase decision. Copyright 2026. New York State Alliance of MLSs. All rights reserved.
 200 Dove Road
Van Buren, NY