
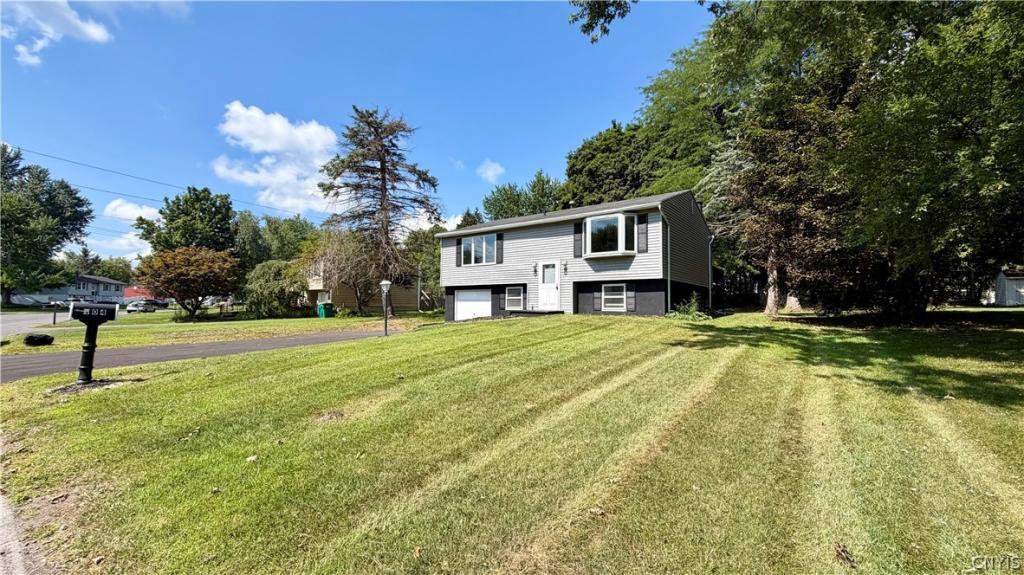
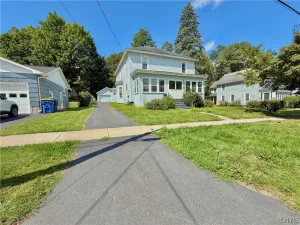
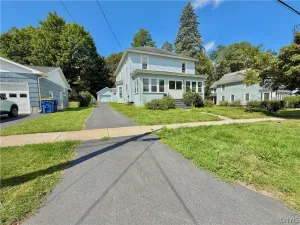
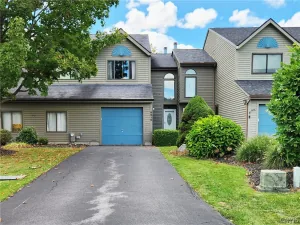
*New roof and new attic insulation just added! Offering plenty of room both upstairs and down, this updated raised ranch features 3 bedrooms, 1.5 bathrooms, and additional finished lower-level space with the potential for a 4th bedroom. The main floor has an open, practical layout with updated flooring and a kitchen featuring quartz countertops, stainless steel appliances, and a dishwasher. Central air conditioning is also included.
Downstairs provides even more usable space with a large finished area that works well for additional living space, an office, workout area, recreation space, or potential 4th bedroom. Additional finished space provides even more flexibility and storage.
The property also features an attached garage, double-wide blacktop driveway, laundry hookups, and a private backyard with a large deck and beautiful views. Located in the Baldwinsville School District with convenient access to shopping, restaurants, and major roadways. Available immediately.
Downstairs provides even more usable space with a large finished area that works well for additional living space, an office, workout area, recreation space, or potential 4th bedroom. Additional finished space provides even more flexibility and storage.
The property also features an attached garage, double-wide blacktop driveway, laundry hookups, and a private backyard with a large deck and beautiful views. Located in the Baldwinsville School District with convenient access to shopping, restaurants, and major roadways. Available immediately.
Property Details
Price:
$2,700
MLS #:
S1707270
Status:
Active
Beds:
3
Baths:
2
Type:
Rental
Subtype:
SingleFamilyResidence
Subdivision:
Seneca Knolls Sec M
Neighborhood:
vanburen315689
Listed Date:
Aug 14, 2026
Finished Sq Ft:
1,672
Total Sq Ft:
1,672
Lot Size:
14,670 sqft / 0.34 acres (approx)
Year Built:
1973
See this Listing
Schools
School District:
Baldwinsville
Interior
Bathrooms
1 Full Bathroom, 1 Half Bathroom
Cooling
Central Air
Heating
Forced Air
Interior Features
Entrance Foyer, Separate Formal Living Room, Home Office, Bedroom On Main Level, Main Level Primary, Programmable Thermostat
Laundry Features
In Basement, In Unit
Exterior
Architectural Style
Raised Ranch
Exterior Features
Blacktop Driveway
Parking Features
Garage, Off Street, Driveway
Patio And Porch Features
Open, Porch
Financial
Map
Community
- Address104 Finwood Drive Van Buren NY
- SubdivisionSeneca Knolls Sec M
- CityVan Buren
- CountyOnondaga
- Zip Code13027
Subdivisions in Van Buren
Market Summary
Property Summary
- Located in the Seneca Knolls Sec M subdivision, 104 Finwood Drive Van Buren NY is a Rental for sale in Van Buren, NY, 13027. It is listed for $2,700
Similar Listings Nearby

 Courtesy of Oak Tree Real Estate. Disclaimer: All data relating to real estate for sale on this page comes from the Broker Reciprocity (BR) of the New York State Alliance of MLSs. Detailed information about real estate listings held by brokerage firms other than Michael Paduano include the name of the listing broker. Neither the listing company nor Michael Paduano shall be responsible for any typographical errors, misinformation, misprints and shall be held totally harmless. The Broker providing this data believes it to be correct, but advises interested parties to confirm any item before relying on it in a purchase decision. Copyright 2026. New York State Alliance of MLSs. All rights reserved.
 104 Finwood Drive
Van Buren, NY