
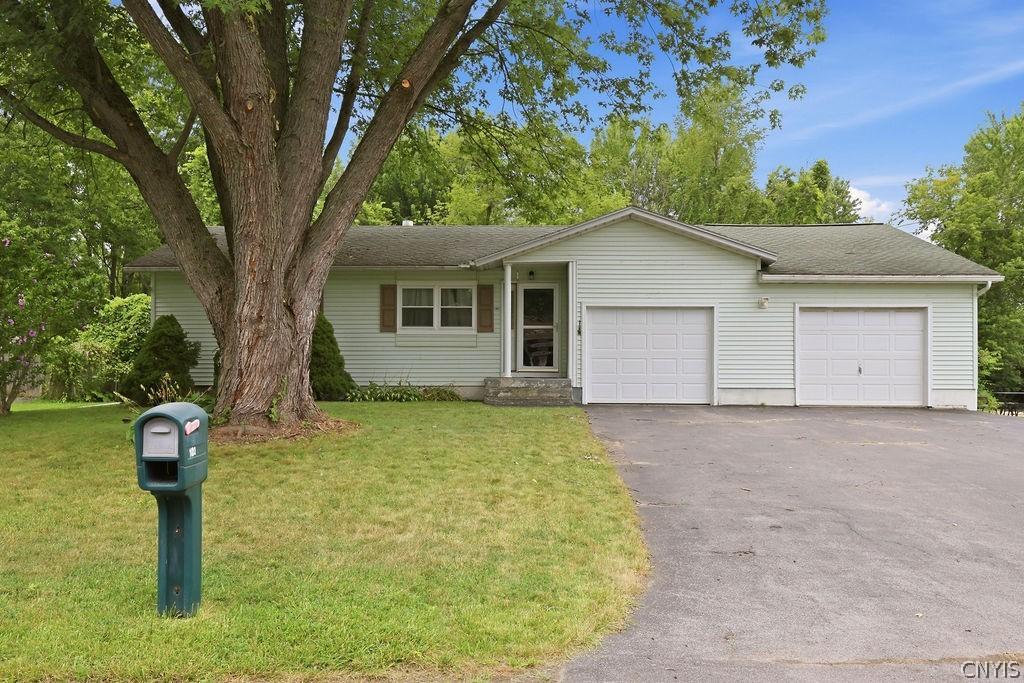
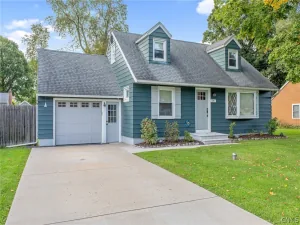
This unique, move-in-ready Ranch home in Village Green boasts a nice open floor plan that’s perfect for hosting and entertaining guests. Bright atmosphere with lots of windows in every room flood the interior with tons of natural light. The livingroom, bedrooms and hallway all have newer carpet and padding, tile floor in entry, 6 panel doors and fresh paint throughout. The dining and kitchen area is very spacious with an abundance of cabinets, drawers and countertops, butcher block island, brand new dishwasher and has additional room to expand, if desired. The dining room has a glass double panel door with new screen slider that leads outside to the wood deck overlooking a private backyard that’s fully fenced-in with three gates. There’s a bonus room/space open to the kitchen and dining that could be used as a den, playroom or office area. The 3-car garage has two electric overhead doors and a side service door entry as well. The driveway is double wide and has parking for 4 more vehicles. There are two circuit breaker boxes (one in the garage and sub panel in the basement). Large Primary bedroom has two closets, and the room could be subdivided into a third bedroom option. The bathroom has a handicap accessible walk-in shower, granite vanity with cabinet and additional mounted cabinets too. Full, dry basement has a laundry room with washer, dryer, dehumidifier (all included), utility sink, mechanicals, two sump pumps, an adjacent room that could be used for storage, gym equipment or bonus recreation room and a separate nice sized workshop with work bench and built in drawers. The basement provides plenty of extra storage space with two closets (one locks and was used to store hunting gear), plus lots of shelving and cabinets to stay organized and clutter free. Low monthly utilities. Convenient location to all major highway access. Nearby shopping, restaurants, playground and within just a minute from Foxfire Golf Course.
Property Details
Price:
$230,000
MLS #:
S1706961
Status:
Pending
Beds:
2
Baths:
1
Type:
Single Family
Subtype:
SingleFamilyResidence
Subdivision:
Seneca Knolls Sec J
Neighborhood:
vanburen315689
Listed Date:
Aug 15, 2026
Finished Sq Ft:
1,214
Total Sq Ft:
1,214
Lot Size:
12,474 sqft / 0.29 acres (approx)
Year Built:
1955
See this Listing
Schools
School District:
Baldwinsville
Elementary School:
Mae E Reynolds
Middle School:
Theodore R Durgee Junior High
High School:
Charles W Baker High
Interior
Appliances
Dryer, Dishwasher, Exhaust Fan, Electric Oven, Electric Range, Free Standing Range, Gas Water Heater, Microwave, Oven, Refrigerator, Range Hood, Washer
Bathrooms
1 Full Bathroom
Cooling
Central Air
Flooring
Carpet, Laminate, Tile, Varies, Vinyl
Heating
Gas, Forced Air
Interior Features
Ceiling Fans, Dining Area, Eat In Kitchen, Separate Formal Living Room, Kitchen Island, Storage, Natural Woodwork, Window Treatments, Bedroom On Main Level, Convertible Bedroom, Main Level Primary, Workshop
Laundry Features
In Basement
Levels
One
Main Level Bathrooms
1
Main Level Bedrooms
2
Exterior
Architectural Style
Ranch
Attached Garage YN
1
Construction Materials
Vinyl Siding, Copper Plumbing, Pex Plumbing
Exterior Features
Blacktop Driveway, Deck, Fully Fenced
Fencing
Full
Garage Spaces
3
Lot Features
Near Public Transit, Rectangular, Rectangular Lot, Residential Lot
Parking Features
Attached, Garage, Driveway, Garage Door Opener
Patio And Porch Features
Covered, Deck, Porch
Stories
1
Window Features
Drapes
Financial
Taxes
$5,004
Map
Community
- Address102 Christopher Drive Van Buren NY
- SubdivisionSeneca Knolls Sec J
- CityVan Buren
- CountyOnondaga
- Zip Code13027
Subdivisions in Van Buren
Market Summary
Current real estate data for Single Family in Van Buren as of Oct 10, 2026
51
Single Family Listed
153
Avg DOM
202
Avg $ / SqFt
$342,416
Avg List Price
Property Summary
- Located in the Seneca Knolls Sec J subdivision, 102 Christopher Drive Van Buren NY is a Single Family for sale in Van Buren, NY, 13027. It is listed for $230,000 and features 2 beds, 1 baths, and has approximately 1,214 square feet of living space, and was originally constructed in 1955. The current price per square foot is $189. The average price per square foot for Single Family listings in Van Buren is $202. The average listing price for Single Family in Van Buren is $342,416.
Similar Listings Nearby



 Courtesy of Hunt Real Estate ERA. Disclaimer: All data relating to real estate for sale on this page comes from the Broker Reciprocity (BR) of the New York State Alliance of MLSs. Detailed information about real estate listings held by brokerage firms other than Michael Paduano include the name of the listing broker. Neither the listing company nor Michael Paduano shall be responsible for any typographical errors, misinformation, misprints and shall be held totally harmless. The Broker providing this data believes it to be correct, but advises interested parties to confirm any item before relying on it in a purchase decision. Copyright 2026. New York State Alliance of MLSs. All rights reserved.
 102 Christopher Drive
Van Buren, NY