
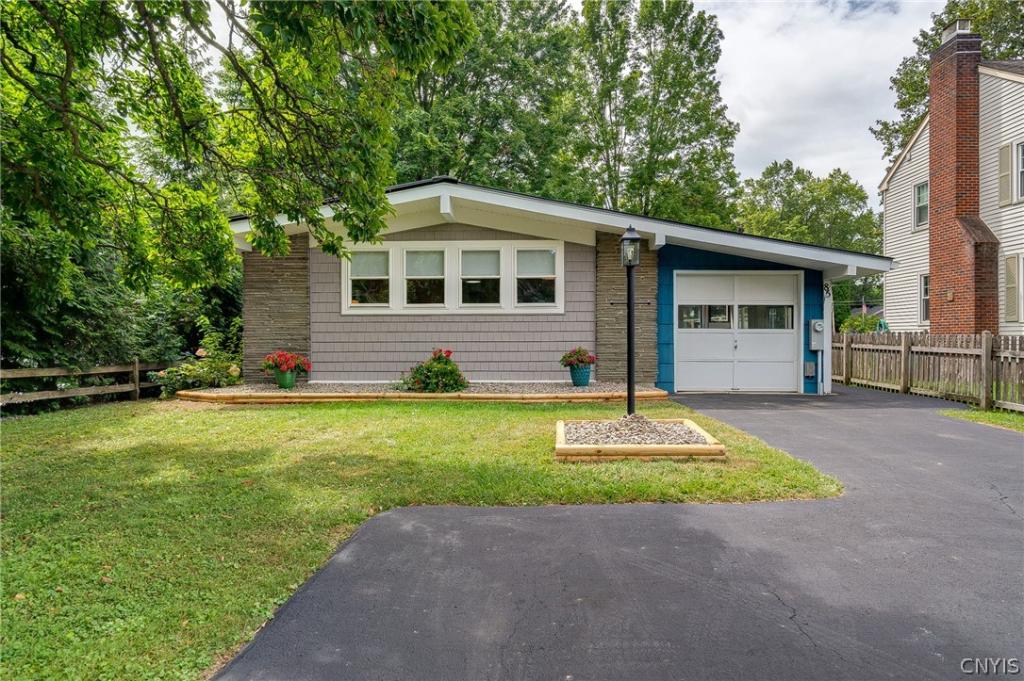
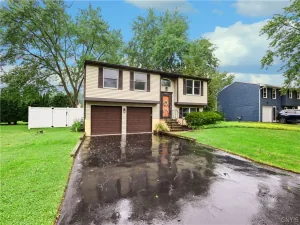
Multiple offers received. Highest and Best set for Monday 9AM. Welcome to this beautifully updated Baldwinsville Village ranch, offering 3 bedrooms, 1.5 baths and approximately 491 additional square feet per square footage appraisal of finished living space in the lower level. This home has been thoughtfully improved over the years with extensive updates inside and out, making it truly move-in ready.
Recent updates include fresh interior paint and new light fixtures throughout, The kitchen features Corian countertops, a new sink and faucet, updated LVT flooring, and newer appliances. Both bathrooms have been remodeled.
The finished lower level adds approximately 500 square feet of versatile living space, with new carpet. The home also features a newer 40-gallon hot water heater, updated plumbing lines for the laundry and hot water tank.
Exterior improvements are extensive, including a reconstructed front exterior with new insulation, wood and Hardie shake siding, four new Pella double-hung windows with disappearing screens, a new steel entry door, new vinyl soffit and fascia, 6″ gutters with heating coils and SnoBlox.
Enjoy the private backyard with new fencing and gates, plus a spacious two-story shed with electric—ideal for storage, hobbies or additional workspace. A new lamppost, sealed driveway and walkway, and cordless drill-free blinds in two bedrooms add even more convenience.
Additional updates include French drains and sump pump, side and rear vinyl windows.
A long list of improvements, quality updates and thoughtful maintenance make 85 Tappan St a standout Village property. Come see all this home has to offer! Delayed negotiations until Monday August 31 @ 9AM.
Recent updates include fresh interior paint and new light fixtures throughout, The kitchen features Corian countertops, a new sink and faucet, updated LVT flooring, and newer appliances. Both bathrooms have been remodeled.
The finished lower level adds approximately 500 square feet of versatile living space, with new carpet. The home also features a newer 40-gallon hot water heater, updated plumbing lines for the laundry and hot water tank.
Exterior improvements are extensive, including a reconstructed front exterior with new insulation, wood and Hardie shake siding, four new Pella double-hung windows with disappearing screens, a new steel entry door, new vinyl soffit and fascia, 6″ gutters with heating coils and SnoBlox.
Enjoy the private backyard with new fencing and gates, plus a spacious two-story shed with electric—ideal for storage, hobbies or additional workspace. A new lamppost, sealed driveway and walkway, and cordless drill-free blinds in two bedrooms add even more convenience.
Additional updates include French drains and sump pump, side and rear vinyl windows.
A long list of improvements, quality updates and thoughtful maintenance make 85 Tappan St a standout Village property. Come see all this home has to offer! Delayed negotiations until Monday August 31 @ 9AM.
Property Details
Price:
$229,900
MLS #:
S1709036
Status:
Pending
Beds:
3
Baths:
2
Type:
Single Family
Subtype:
SingleFamilyResidence
Neighborhood:
baldwinsvillevillagevanburen315601
Listed Date:
Aug 25, 2026
Finished Sq Ft:
1,557
Total Sq Ft:
1,557
Lot Size:
9,850 sqft / 0.23 acres (approx)
Year Built:
1957
See this Listing
Schools
School District:
Baldwinsville
Elementary School:
Van Buren Elementary
Middle School:
Theodore R Durgee Junior High
High School:
Charles W Baker High
Interior
Appliances
Built In Refrigerator, Dryer, Dishwasher, Gas Oven, Gas Range, Gas Water Heater, Microwave
Bathrooms
1 Full Bathroom, 1 Half Bathroom
Cooling
Central Air
Flooring
Carpet, Hardwood, Luxury Vinyl, Varies
Heating
Gas, Forced Air
Interior Features
Ceiling Fans, Eat In Kitchen, Separate Formal Living Room, Living Dining Room, Pantry, Solid Surface Counters, Bedroom On Main Level, Programmable Thermostat
Laundry Features
In Basement
Levels
One
Main Level Bathrooms
1
Main Level Bedrooms
3
Exterior
Architectural Style
Ranch
Attached Garage YN
1
Construction Materials
Fiber Cement, Shake Siding, Vinyl Siding
Exterior Features
Blacktop Driveway, Fully Fenced, Patio
Fencing
Full
Garage Spaces
1
Lot Features
Near Public Transit, Rectangular, Rectangular Lot
Other Structures
Sheds, Storage
Parking Features
Attached, Electricity, Garage, Driveway
Patio And Porch Features
Patio
Roof
Metal
Stories
1
View
Water
Waterfront Features
River Access, Stream
Window Features
Thermal Windows
Financial
Taxes
$5,043
Map
Community
- Address85 Tappan Street Van Buren NY
- CityVan Buren
- CountyOnondaga
- Zip Code13027
Subdivisions in Van Buren
Market Summary
Current real estate data for Single Family in Van Buren as of Oct 10, 2026
51
Single Family Listed
153
Avg DOM
202
Avg $ / SqFt
$342,416
Avg List Price
Property Summary
- 85 Tappan Street Van Buren NY is a Single Family for sale in Van Buren, NY, 13027. It is listed for $229,900 and features 3 beds, 2 baths, and has approximately 1,557 square feet of living space, and was originally constructed in 1957. The current price per square foot is $148. The average price per square foot for Single Family listings in Van Buren is $202. The average listing price for Single Family in Van Buren is $342,416.
Similar Listings Nearby



 Courtesy of Berkshire Hathaway CNY Realty. Disclaimer: All data relating to real estate for sale on this page comes from the Broker Reciprocity (BR) of the New York State Alliance of MLSs. Detailed information about real estate listings held by brokerage firms other than Michael Paduano include the name of the listing broker. Neither the listing company nor Michael Paduano shall be responsible for any typographical errors, misinformation, misprints and shall be held totally harmless. The Broker providing this data believes it to be correct, but advises interested parties to confirm any item before relying on it in a purchase decision. Copyright 2026. New York State Alliance of MLSs. All rights reserved.
 85 Tappan Street
Van Buren, NY