
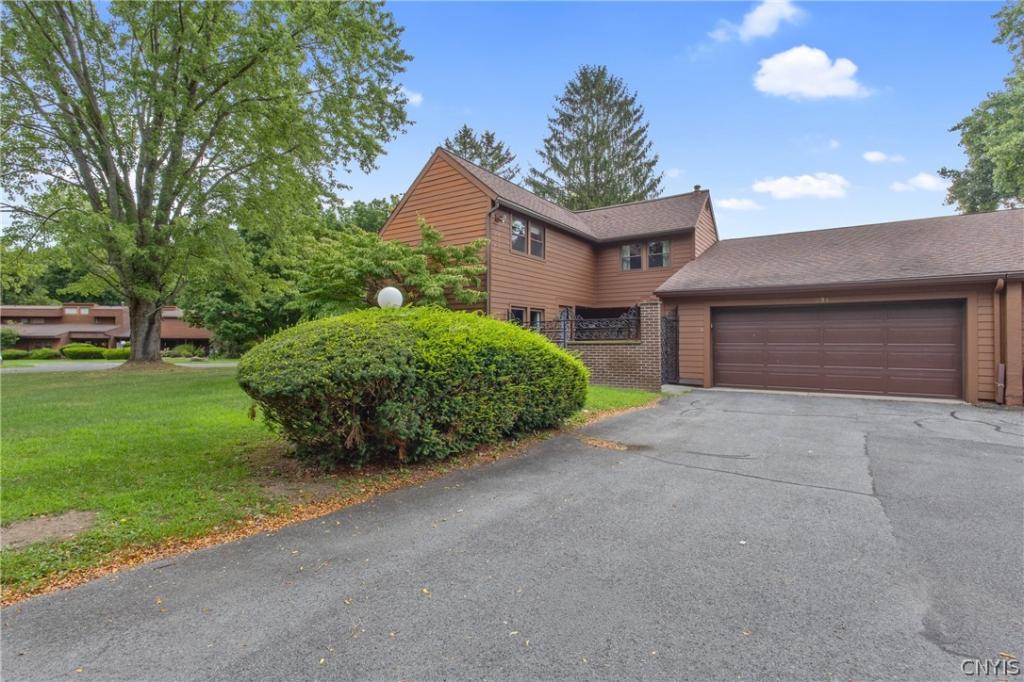
Just listed is the adorable 3/1/1 townhouse in the Baldwinsville School District. This Village Green home is located on a nice and quiet street with no pass through. You’ll love the parklike setting which is super close to the golf course. There is a nice floor plan with a kitchen/dining/family room setup with a gas fireplace for those chilly nights that are just around the corner. There is also a first-floor family room to use as a second hangout spot. There are 3 bedrooms upstairs with a full bath. Half bath on the main floor along with a plus size 2 car garage with a pull-down ladder for extra storage. Plenty of storage cabinets as well!
Check out the photos and reach out to YOUR Realtor for a private showing. Sellers reserve the right to accept an offer without notice or, to set a day/time for best and final offers should one be received.
Check out the photos and reach out to YOUR Realtor for a private showing. Sellers reserve the right to accept an offer without notice or, to set a day/time for best and final offers should one be received.
Property Details
Price:
$209,000
MLS #:
S1708443
Status:
Pending
Beds:
3
Baths:
2
Type:
Condo
Subtype:
Condominium
Neighborhood:
vanburen315689
Listed Date:
Aug 20, 2026
Finished Sq Ft:
1,313
Total Sq Ft:
1,313
Year Built:
1972
See this Listing
Schools
School District:
Baldwinsville
Elementary School:
Mae E Reynolds
Middle School:
Theodore R Durgee Junior High
High School:
Charles W Baker High
Interior
Appliances
Dryer, Dishwasher, Disposal, Gas Oven, Gas Range, Gas Water Heater, Refrigerator, Washer
Bathrooms
1 Full Bathroom, 1 Half Bathroom
Cooling
Central Air
Fireplaces Total
1
Flooring
Carpet, Hardwood, Tile, Varies
Heating
Coal, Forced Air
Interior Features
Ceiling Fans, Cathedral Ceilings, Central Vacuum, Separate Formal Living Room, Living Dining Room, Pantry, Quartz Counters, Window Treatments
Laundry Features
Main Level
Levels
Two
Main Level Bathrooms
1
Exterior
Attached Garage YN
1
Construction Materials
Wood Siding, Copper Plumbing
Exterior Features
Patio
Garage Spaces
2
Lot Features
Irregular Lot, Near Public Transit
Parking Features
Attached, Garage, Other, See Remarks, Garage Door Opener
Patio And Porch Features
Patio
Roof
Architectural, Shingle
Stories
2
Window Features
Drapes, Thermal Windows
Financial
HOA Fee
$336
HOA Fee Frequency
Monthly
HOA Includes
CommonAreaMaintenance,MaintenanceStructure,Sewer,SnowRemoval,Trash,Water
HOA Name
Haynes Management
HOA Phone
315-907-6778
Taxes
$3,439
Map
Community
- Address294 Higgins Drive Van Buren NY
- CityVan Buren
- CountyOnondaga
- Zip Code13027
Subdivisions in Van Buren
Market Summary
Property Summary
- 294 Higgins Drive Van Buren NY is a Condo for sale in Van Buren, NY, 13027. It is listed for $209,000 and features 3 beds, 2 baths, and has approximately 1,313 square feet of living space, and was originally constructed in 1972. The current price per square foot is $159. The average price per square foot for Condo listings in Van Buren is $181. The average listing price for Condo in Van Buren is $230,212.
Similar Listings Nearby

 Courtesy of E.W. Baker Agency, Inc.. Disclaimer: All data relating to real estate for sale on this page comes from the Broker Reciprocity (BR) of the New York State Alliance of MLSs. Detailed information about real estate listings held by brokerage firms other than Michael Paduano include the name of the listing broker. Neither the listing company nor Michael Paduano shall be responsible for any typographical errors, misinformation, misprints and shall be held totally harmless. The Broker providing this data believes it to be correct, but advises interested parties to confirm any item before relying on it in a purchase decision. Copyright 2026. New York State Alliance of MLSs. All rights reserved.
 294 Higgins Drive
Van Buren, NY