
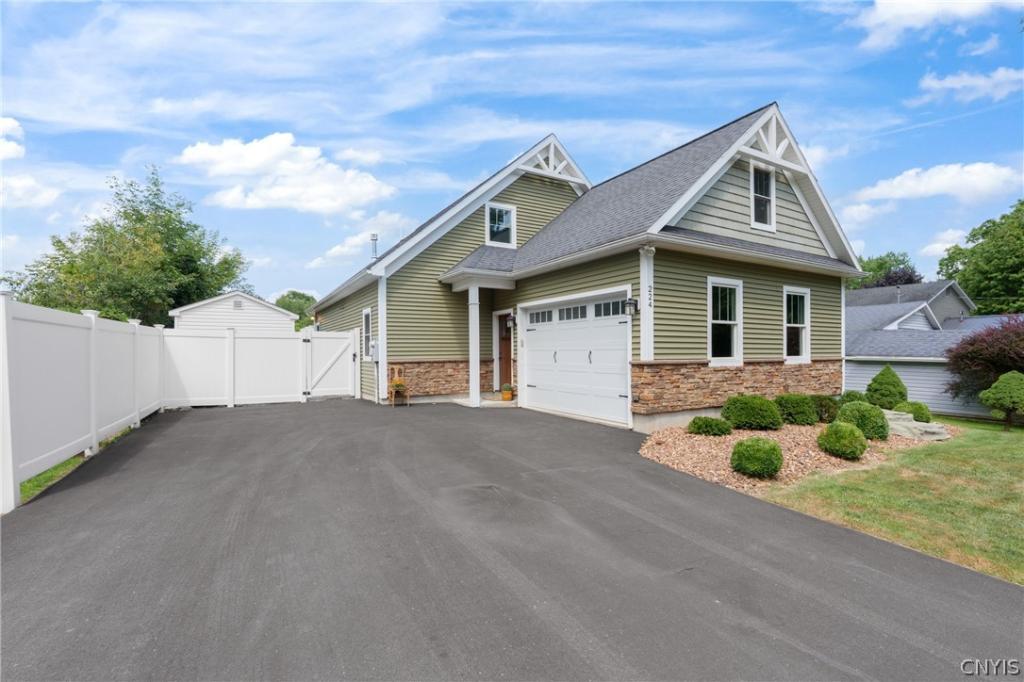
Welcome to this immaculate stunning custom-built Cape Cod, perfectly situated along the picturesque Seneca River. Built in 2016 and offering 1836 square feet, this beautifully designed 3-bedroom, 2-full-bath home combines quality craftsmanship, thoughtful details, and effortless waterfront living.
Enjoy 60 feet of river frontage with beautiful water views and spectacular sunsets. The outdoor space is designed for relaxing and entertaining, featuring a paver patio and charming trellis pergola overlooking the water. Inside, the custom craftsmanship is immediately apparent. Downstairs, the kitchen features rich cherry shaker cabinetry, granite countertops, recessed lighting, custom molding, and designer doors. Soaring 9-foot ceilings and glazed porcelain tile add to the open, upscale feel. Radiant floor heating provides exceptional comfort, while a gas fireplace create inviting space to gather and unwind. The primary bedroom and full bath are also located on the first floor. Upstairs you’ll find a full bath, 2 bedrooms, maintenance-free engineered hardwood flooring, custom closets, and a large walk-in storage space (easily converted to an office or workout room). The home also features Anderson windows, on-demand hot water, and a convenient laundry room with a built-in desk area—perfect for a home office or planning space. Every detail was carefully considered in this custom-designed home, offering both style and functionality. Included is the 34 Ft. Shore Master Dock w/additional 10Ft. piece w/bench, a 14ft StarCraft aluminum boat w/5 hp motor, Kayak and a 10×14 shed with a 1 1/2 attached garage. State of the art aerobic septic system install in 2021.Whether you’re enjoying your morning coffee by the river, entertaining beneath the pergola, or watching the sun set over the water, this exceptional property offers the perfect blend of comfort, quality, and waterfront lifestyle. A truly special Seneca River retreat! Offers are due by Wednesday, August 19th at 10:00 AM.
Enjoy 60 feet of river frontage with beautiful water views and spectacular sunsets. The outdoor space is designed for relaxing and entertaining, featuring a paver patio and charming trellis pergola overlooking the water. Inside, the custom craftsmanship is immediately apparent. Downstairs, the kitchen features rich cherry shaker cabinetry, granite countertops, recessed lighting, custom molding, and designer doors. Soaring 9-foot ceilings and glazed porcelain tile add to the open, upscale feel. Radiant floor heating provides exceptional comfort, while a gas fireplace create inviting space to gather and unwind. The primary bedroom and full bath are also located on the first floor. Upstairs you’ll find a full bath, 2 bedrooms, maintenance-free engineered hardwood flooring, custom closets, and a large walk-in storage space (easily converted to an office or workout room). The home also features Anderson windows, on-demand hot water, and a convenient laundry room with a built-in desk area—perfect for a home office or planning space. Every detail was carefully considered in this custom-designed home, offering both style and functionality. Included is the 34 Ft. Shore Master Dock w/additional 10Ft. piece w/bench, a 14ft StarCraft aluminum boat w/5 hp motor, Kayak and a 10×14 shed with a 1 1/2 attached garage. State of the art aerobic septic system install in 2021.Whether you’re enjoying your morning coffee by the river, entertaining beneath the pergola, or watching the sun set over the water, this exceptional property offers the perfect blend of comfort, quality, and waterfront lifestyle. A truly special Seneca River retreat! Offers are due by Wednesday, August 19th at 10:00 AM.
Property Details
Price:
$524,900
MLS #:
S1707225
Status:
Pending
Beds:
3
Baths:
2
Type:
Single Family
Subtype:
SingleFamilyResidence
Neighborhood:
vanburen315689
Listed Date:
Aug 16, 2026
Finished Sq Ft:
1,836
Total Sq Ft:
1,836
Lot Size:
8,400 sqft / 0.19 acres (approx)
Year Built:
2015
See this Listing
Schools
School District:
Baldwinsville
Interior
Appliances
Dryer, Exhaust Fan, Disposal, Gas Oven, Gas Range, Microwave, Refrigerator, Range Hood, Tankless Water Heater, Washer
Bathrooms
2 Full Bathrooms
Cooling
Zoned, Central Air
Fireplaces Total
2
Flooring
Carpet, Hardwood, Tile, Varies
Heating
Gas, Zoned, Forced Air, Radiant Floor
Interior Features
Separate Formal Dining Room, Entrance Foyer, Granite Counters, Living Dining Room, Pantry, Sliding Glass Doors, Bedroom On Main Level, Loft, Main Level Primary
Laundry Features
Main Level
Main Level Bathrooms
1
Main Level Bedrooms
1
Exterior
Architectural Style
Cape Cod
Attached Garage YN
1
Construction Materials
Vinyl Siding
Exterior Features
Blacktop Driveway
Garage Spaces
1
Lot Features
Flood Zone, Rectangular, Rectangular Lot
Parking Features
Attached, Garage, Driveway
Roof
Asphalt, Shingle
Waterfront Features
Dock Access, River Access, Stream
Financial
Taxes
$6,946
Map
Community
- Address224 Commane Road West Van Buren NY
- CityVan Buren
- CountyOnondaga
- Zip Code13027
Subdivisions in Van Buren
Market Summary
Current real estate data for Single Family in Van Buren as of Oct 10, 2026
51
Single Family Listed
153
Avg DOM
202
Avg $ / SqFt
$342,416
Avg List Price
Property Summary
- 224 Commane Road West Van Buren NY is a Single Family for sale in Van Buren, NY, 13027. It is listed for $524,900 and features 3 beds, 2 baths, and has approximately 1,836 square feet of living space, and was originally constructed in 2015. The current price per square foot is $286. The average price per square foot for Single Family listings in Van Buren is $202. The average listing price for Single Family in Van Buren is $342,416.
Similar Listings Nearby

 Courtesy of Howard Hanna Real Estate. Disclaimer: All data relating to real estate for sale on this page comes from the Broker Reciprocity (BR) of the New York State Alliance of MLSs. Detailed information about real estate listings held by brokerage firms other than Michael Paduano include the name of the listing broker. Neither the listing company nor Michael Paduano shall be responsible for any typographical errors, misinformation, misprints and shall be held totally harmless. The Broker providing this data believes it to be correct, but advises interested parties to confirm any item before relying on it in a purchase decision. Copyright 2026. New York State Alliance of MLSs. All rights reserved.
 224 Commane Road West
Van Buren, NY