
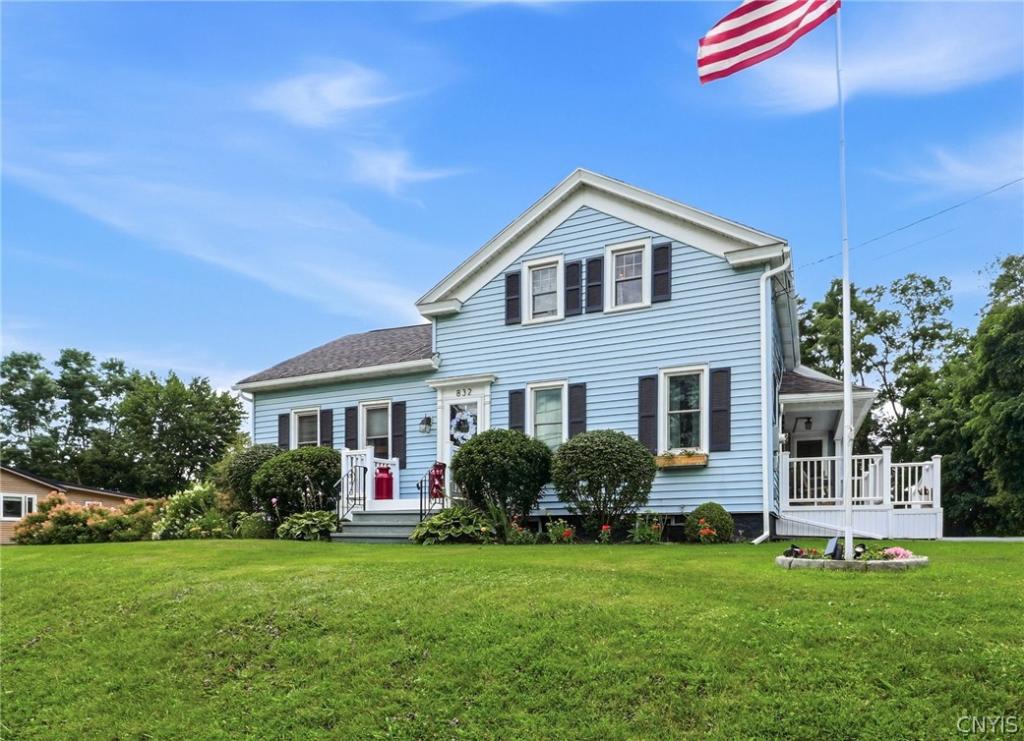
Back on the market! Unfortunately, our Buyer encountered a personal emergency, so this beautiful home is back on the market and is ready to close quickly for it’s new owner. Character, space, and a backyard made for enjoying—this 3 bedroom, 2 full bath home blends charming farmhouse style with modern livability. Inside, you’ll find a warm and inviting blend of original charm and thoughtful updates, from beautiful hardwood floors, to the updated bathrooms, to a bright and refreshed kitchen with crisp white cabinetry and stainless steel appliances. The comfortable living room is anchored by a gas fireplace, while the convenient first-floor laundry room and walk-in pantry add everyday functionality without sacrificing character.
Upstairs, you’ll find the primary suite with its own full bath and office/sitting room along with an unfinished walk-in attic that provides an impressive amount of easily accessible storage. There is also another former attic space that the current owners thoughtfully finished into the perfect playroom. Set on over half an acre, the large yard offers plenty of room to spread out, while the deck and spacious patio create multiple areas for dining or gathering around a fire. A two-stall attached garage, additional detached garage/outbuilding, and separate shed provide exceptional space for vehicles, hobbies, equipment, and storage. With its charming curb appeal, flexible living spaces, generous yard, and an uncommon amount of garage and storage space, this is a home that delivers both personality and practicality.
Upstairs, you’ll find the primary suite with its own full bath and office/sitting room along with an unfinished walk-in attic that provides an impressive amount of easily accessible storage. There is also another former attic space that the current owners thoughtfully finished into the perfect playroom. Set on over half an acre, the large yard offers plenty of room to spread out, while the deck and spacious patio create multiple areas for dining or gathering around a fire. A two-stall attached garage, additional detached garage/outbuilding, and separate shed provide exceptional space for vehicles, hobbies, equipment, and storage. With its charming curb appeal, flexible living spaces, generous yard, and an uncommon amount of garage and storage space, this is a home that delivers both personality and practicality.
Property Details
Price:
$285,000
MLS #:
S1708929
Status:
Active
Beds:
3
Baths:
2
Type:
Single Family
Subtype:
SingleFamilyResidence
Neighborhood:
uticacity301600
Listed Date:
Aug 21, 2026
Finished Sq Ft:
2,184
Total Sq Ft:
2,184
Lot Size:
27,007 sqft / 0.62 acres (approx)
Year Built:
1855
See this Listing
Schools
School District:
Utica
Interior
Appliances
Dryer, Dishwasher, Exhaust Fan, Disposal, Gas Oven, Gas Range, Gas Water Heater, Refrigerator, Range Hood, Washer
Bathrooms
2 Full Bathrooms
Cooling
Central Air
Fireplaces Total
1
Flooring
Hardwood, Luxury Vinyl, Tile, Varies
Heating
Gas, Forced Air
Interior Features
Ceiling Fans, Den, Separate Formal Dining Room, Separate Formal Living Room, Home Office, Walk In Pantry, Bedroom On Main Level, Bath In Primary Bedroom
Laundry Features
Main Level
Levels
Two
Main Level Bathrooms
1
Main Level Bedrooms
2
Exterior
Architectural Style
Historic Antique, Two Story
Attached Garage YN
1
Construction Materials
Vinyl Siding
Exterior Features
Blacktop Driveway, Play Structure
Garage Spaces
2
Lot Features
Irregular Lot, Near Public Transit
Other Structures
Barns, Outbuilding, Sheds, Storage
Parking Features
Attached, Electricity, Garage, Workshop In Garage, Garage Door Opener
Patio And Porch Features
Covered, Porch
Roof
Asphalt, Architectural, Shingle
Stories
2
Window Features
Thermal Windows
Financial
Taxes
$4,749
Map
Community
- Address832 Herkimer Road Utica NY
- CityUtica
- CountyOneida
- Zip Code13502
Subdivisions in Utica
- Ab Johnson
- Academy/Southgate Condo
- Adirondack View
- Brinckerhoff Farm
- Brookside Park
- Childrens Home/Utica
- City/Utica
- Colonial Square Sub
- Cosbys Manor
- Devereux Farm
- East Utica
- Freeholders Inc
- Genesee Manor
- Hamilton Park
- Henry Hilton
- Henry Roberts Estate
- Hilton Reality Co
- Hollingworth Farm
- Hugh R Jones Co Inc Ridge
- John Bleeker Project
- John Hoefler
- Koury
- Mary E Corcanan
- Nob Hill Div
- Northview Dev
- Orville Heights Ext
- Proctor Blvd
- Prospect Park
- Ridgewood-Utica Corp
- Riverside Heights
- South Genesse Lawn 2nd Ad
- Southgate Condo
- Stocking Farm
- Sunset Park
- Thieme Place
- Utica Hlnds
- Utica Pkwy Co Inc
Market Summary
Current real estate data for Single Family in Utica as of Oct 11, 2026
162
Single Family Listed
84
Avg DOM
139
Avg $ / SqFt
$219,082
Avg List Price
Property Summary
- 832 Herkimer Road Utica NY is a Single Family for sale in Utica, NY, 13502. It is listed for $285,000 and features 3 beds, 2 baths, and has approximately 2,184 square feet of living space, and was originally constructed in 1855. The current price per square foot is $130. The average price per square foot for Single Family listings in Utica is $139. The average listing price for Single Family in Utica is $219,082.
Similar Listings Nearby




 Courtesy of Coldwell Banker Faith Properties R. Disclaimer: All data relating to real estate for sale on this page comes from the Broker Reciprocity (BR) of the New York State Alliance of MLSs. Detailed information about real estate listings held by brokerage firms other than Michael Paduano include the name of the listing broker. Neither the listing company nor Michael Paduano shall be responsible for any typographical errors, misinformation, misprints and shall be held totally harmless. The Broker providing this data believes it to be correct, but advises interested parties to confirm any item before relying on it in a purchase decision. Copyright 2026. New York State Alliance of MLSs. All rights reserved.
 832 Herkimer Road
Utica, NY