
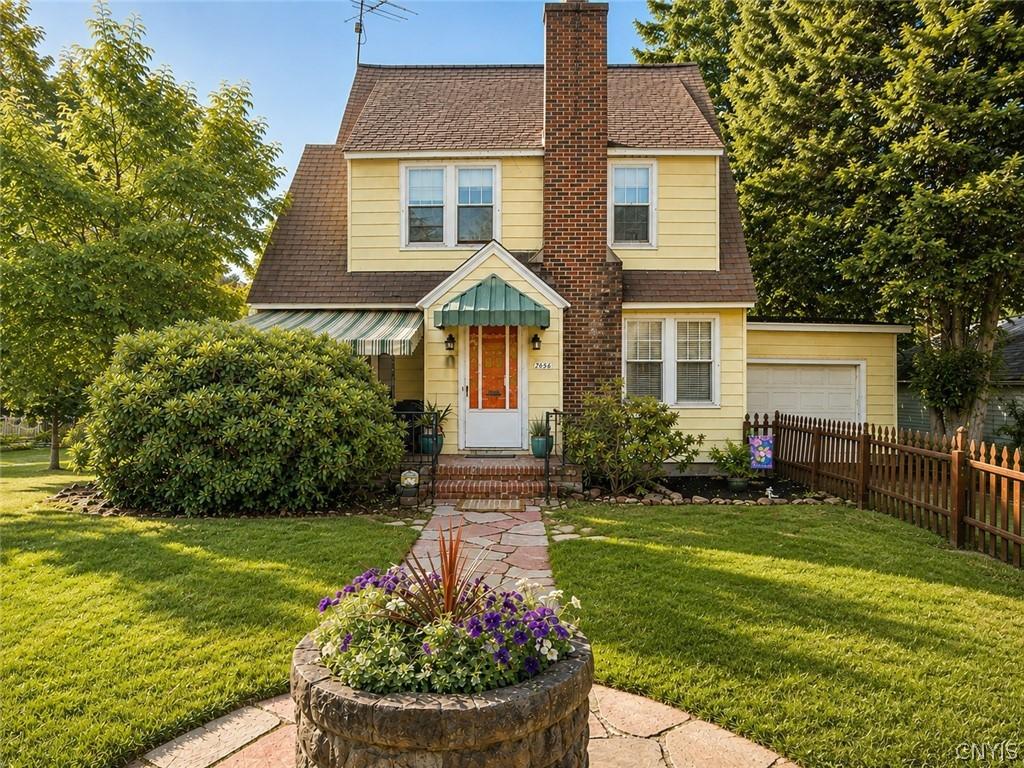
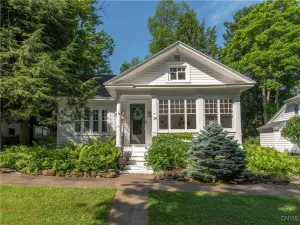
Welcome to your own storybook cottage, where timeless charm, thoughtful updates, and incredible versatility come together across THREE generous lots.
Offering nearly 1,500 square feet, this beautifully maintained 3 bedroom home with a finished 3rd floor loft offering potential as a 4th bedroom features 1.5 baths, a 1 car attached garage, newer roof and siding, and an extended driveway completed in 2023.
Set on a picturesque corner lot, the property offers mature landscaping, fenced front and back yards, garden space, grapevines, a fire pit, and multi tiered decks, with plenty of opportunity to personalize the outdoor spaces and make them your own.
Step through the front door and immediately feel at home. Sunlight fills the inviting living room, where a cozy fireplace creates a natural gathering place. Just beyond, a second spacious living room offers exceptional flexibility as additional living space, a playroom, home office, library, fitness room, or potential first floor bedroom.
At the heart of the home, the beautifully remodeled kitchen features new Stainless Steel appliances, Quartz countertops, abundant cabinetry, and a generous breakfast bar. The adjoining formal dining room provides plenty of room for everyday meals or entertaining, while the nearby sunporch offers convenient access to the backyard.
Upstairs, spacious bedrooms are filled with character, while the beautifully remodeled cedar lined 3rd floor loft, completed in 2019, creates an unexpected bonus space ideal as a private bedroom, reading nook, artist’s studio, hobby space, or quiet retreat.
The full basement has been thoughtfully divided into multiple private rooms, providing excellent flexibility for additional space and storage.
With THREE lots, multiple flexible living spaces, major exterior updates, a remodeled kitchen, attached garage, and distinctive character throughout, 2656 Oneida Street offers far more than meets the eye and is one you’ll want to experience in person.
Perhaps the happiest stories don’t end at all. They simply begin with a place that feels like home.
Offering nearly 1,500 square feet, this beautifully maintained 3 bedroom home with a finished 3rd floor loft offering potential as a 4th bedroom features 1.5 baths, a 1 car attached garage, newer roof and siding, and an extended driveway completed in 2023.
Set on a picturesque corner lot, the property offers mature landscaping, fenced front and back yards, garden space, grapevines, a fire pit, and multi tiered decks, with plenty of opportunity to personalize the outdoor spaces and make them your own.
Step through the front door and immediately feel at home. Sunlight fills the inviting living room, where a cozy fireplace creates a natural gathering place. Just beyond, a second spacious living room offers exceptional flexibility as additional living space, a playroom, home office, library, fitness room, or potential first floor bedroom.
At the heart of the home, the beautifully remodeled kitchen features new Stainless Steel appliances, Quartz countertops, abundant cabinetry, and a generous breakfast bar. The adjoining formal dining room provides plenty of room for everyday meals or entertaining, while the nearby sunporch offers convenient access to the backyard.
Upstairs, spacious bedrooms are filled with character, while the beautifully remodeled cedar lined 3rd floor loft, completed in 2019, creates an unexpected bonus space ideal as a private bedroom, reading nook, artist’s studio, hobby space, or quiet retreat.
The full basement has been thoughtfully divided into multiple private rooms, providing excellent flexibility for additional space and storage.
With THREE lots, multiple flexible living spaces, major exterior updates, a remodeled kitchen, attached garage, and distinctive character throughout, 2656 Oneida Street offers far more than meets the eye and is one you’ll want to experience in person.
Perhaps the happiest stories don’t end at all. They simply begin with a place that feels like home.
Property Details
Price:
$295,000
MLS #:
S1704184
Status:
Active
Beds:
3
Baths:
2
Type:
Single Family
Subtype:
SingleFamilyResidence
Neighborhood:
uticacity301600
Listed Date:
Aug 5, 2026
Finished Sq Ft:
1,440
Total Sq Ft:
1,440
Lot Size:
7,426 sqft / 0.17 acres (approx)
Year Built:
1900
See this Listing
Schools
School District:
Utica
Interior
Appliances
Dishwasher, Gas Oven, Gas Range, Gas Water Heater, Microwave, Refrigerator
Bathrooms
1 Full Bathroom, 1 Half Bathroom
Fireplaces Total
1
Flooring
Hardwood, Tile, Varies, Vinyl
Heating
Gas, Baseboard, Hot Water
Interior Features
Breakfast Bar, Cedar Closets, Ceiling Fans, Separate Formal Dining Room, Entrance Foyer, Eat In Kitchen, Separate Formal Living Room, Quartz Counters, Sliding Glass Doors, Natural Woodwork, Loft
Laundry Features
In Basement
Levels
Two
Main Level Bathrooms
1
Exterior
Architectural Style
Cape Cod
Attached Garage YN
1
Construction Materials
Aluminum Siding, Blown In Insulation, Pex Plumbing
Exterior Features
Blacktop Driveway, Deck, Fully Fenced, Private Yard, See Remarks
Fencing
Full
Garage Spaces
1
Lot Features
Corner Lot, Rectangular, Rectangular Lot, Residential Lot
Other Structures
Sheds, Storage
Parking Features
Attached, Electricity, Garage
Patio And Porch Features
Deck
Roof
Asphalt
Stories
2
Financial
Taxes
$4,341
Map
Community
- Address2656 Oneida Street Utica NY
- CityUtica
- CountyOneida
- Zip Code13501
Subdivisions in Utica
- Ab Johnson
- Academy/Southgate Condo
- Adirondack View
- Brinckerhoff Farm
- Brookside Park
- Childrens Home/Utica
- City/Utica
- Colonial Square Sub
- Cosbys Manor
- Devereux Farm
- East Utica
- Freeholders Inc
- Genesee Manor
- Hamilton Park
- Henry Hilton
- Henry Roberts Estate
- Hilton Reality Co
- Hollingworth Farm
- Hugh R Jones Co Inc Ridge
- John Bleeker Project
- John Hoefler
- Koury
- Mary E Corcanan
- Nob Hill Div
- Northview Dev
- Orville Heights Ext
- Proctor Blvd
- Prospect Park
- Ridgewood-Utica Corp
- Riverside Heights
- South Genesse Lawn 2nd Ad
- Southgate Condo
- Stocking Farm
- Sunset Park
- Thieme Place
- Utica Hlnds
- Utica Pkwy Co Inc
Market Summary
Current real estate data for Single Family in Utica as of Aug 27, 2026
161
Single Family Listed
82
Avg DOM
140
Avg $ / SqFt
$226,696
Avg List Price
Property Summary
- 2656 Oneida Street Utica NY is a Single Family for sale in Utica, NY, 13501. It is listed for $295,000 and features 3 beds, 2 baths, and has approximately 1,440 square feet of living space, and was originally constructed in 1900. The current price per square foot is $205. The average price per square foot for Single Family listings in Utica is $140. The average listing price for Single Family in Utica is $226,696.
Similar Listings Nearby


 Courtesy of Coldwell Banker Faith Properties. Disclaimer: All data relating to real estate for sale on this page comes from the Broker Reciprocity (BR) of the New York State Alliance of MLSs. Detailed information about real estate listings held by brokerage firms other than Michael Paduano include the name of the listing broker. Neither the listing company nor Michael Paduano shall be responsible for any typographical errors, misinformation, misprints and shall be held totally harmless. The Broker providing this data believes it to be correct, but advises interested parties to confirm any item before relying on it in a purchase decision. Copyright 2026. New York State Alliance of MLSs. All rights reserved.
 2656 Oneida Street
Utica, NY