
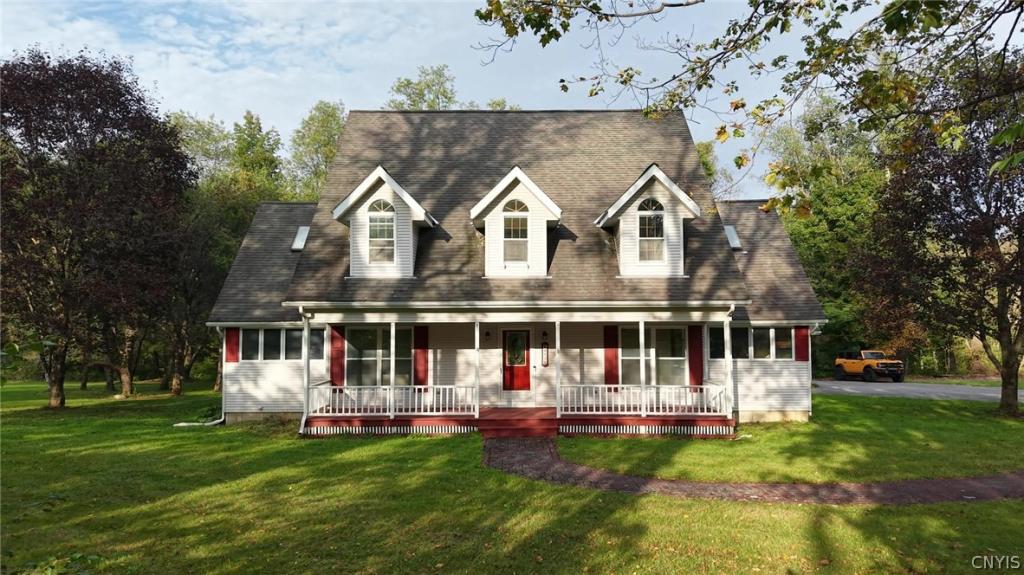
This country sanctuary is a haven on 6 acres and offering absolutely beautiful curb appeal. The cape cod sets majestically off the road. Custom 1991 build, with ample, paved parking and 2 large additional buildings. Two stall garage has a second level and includes electric, heat, 2 automatic garage doors, and a rear personal entrance. The metal barn was created 6 years ago and was robustly constructed with 2 finished rooms, one being intended for a home theater with wiring in place and baseboard heating. Outside walls and roof are fully insulated and Workshop has 2 garage doors, also an electric car charging station. The ample 6-acre parcel is mostly wooded with an even topography. The crown jewel is definitely the creek behind the buildings, which can be heard, seen, and appreciated, from the rear of the home. Even during heavy spring rains, there is never a concern for flooding; the creek certainly adds a sense of peace to the homestead. The curved brick path leads to the ‘country settin’ front porch. Upon entering the home, you cannot help but focus on the lovely curved, hardwood stairway leading to the second level, which sets the tone for the home’s timeless elegance. The formal dining room leads to the kitchen, which features a large peninsula, ample oak cabinetry, and endless counter space and a Walk in pantry. Rear entrance to the back deck also offers space for main level washer and dryer. The main living space with soaring ceiling, a wood burning fireplace, and focus window. The master suite with plenty of closet space and an en suite bathroom. An office space completes this level. Up the grand staircase, a large landing greets you and princess balcony sits across the expanse. A room currently used as an office, offers a ‘flex space’. 2 large bedrooms and recently updated full bath complete the second level. Full, DRY, basement, definitely offers massive storage options. A generator on site, central air, water softening system and a wood boiler option. Country views from every window make this a very appealing option for those that desire privacy, yet not be too remote. Let’s make your next home purchase decision a magnificent one.
Property Details
Price:
$439,900
MLS #:
S1715721
Status:
ActiveUnderContract
Beds:
3
Baths:
3
Type:
Single Family
Subtype:
SingleFamilyResidence
Neighborhood:
trenton305889
Listed Date:
Sep 18, 2026
Finished Sq Ft:
2,370
Total Sq Ft:
2,370
Lot Size:
261,360 sqft / 6.00 acres (approx)
Year Built:
1991
See this Listing
Schools
School District:
Remsen
Interior
Appliances
Dryer, Dishwasher, Electric Water Heater, Gas Oven, Gas Range, Microwave, Refrigerator, Washer, Water Purifier Owned, Water Softener Owned
Bathrooms
2 Full Bathrooms, 1 Half Bathroom
Cooling
Central Air
Fireplaces Total
1
Flooring
Carpet, Hardwood, Laminate, Tile, Varies
Heating
Propane, Forced Air, Wood
Interior Features
Breakfast Bar, Cathedral Ceilings, Den, Separate Formal Dining Room, Entrance Foyer, Separate Formal Living Room, Home Office, Country Kitchen, Pantry, Storage, Skylights, Walk In Pantry, Convertible Bedroom, Loft, Bath In Primary Bedroom, Main Level Primary, Primary Suite, Workshop
Laundry Features
In Basement, Main Level
Levels
Two
Main Level Bathrooms
2
Main Level Bedrooms
1
Exterior
Architectural Style
Cape Cod
Construction Materials
Attic Crawl Hatchways Insulated, Blown In Insulation, Vinyl Siding
Exterior Features
Blacktop Driveway, Deck, Private Yard, See Remarks, Propane Tank Leased
Garage Spaces
6
Green Energy Efficient
Hvac, Windows
Lot Features
Agricultural, Greenbelt, Irregular Lot, Rural Lot
Other Structures
Barns, Outbuilding, Second Garage
Parking Features
Detached, Electricity, Electric Vehicle Charging Stations, Garage, Heated Garage, Storage, Workshop In Garage, Water Available, Driveway, Garage Door Opener, Other
Patio And Porch Features
Covered, Deck, Open, Porch
Roof
Architectural, Shingle
Stories
2
View
Water
Waterfront Features
River Access, Stream
Window Features
Skylights, Thermal Windows
Financial
Taxes
$5,499
Map
Community
- Address9138 Plank Road Trenton NY
- CityTrenton
- CountyOneida
- Zip Code13438
Subdivisions in Trenton
Market Summary
Current real estate data for Single Family in Trenton as of Oct 10, 2026
19
Single Family Listed
78
Avg DOM
163
Avg $ / SqFt
$344,932
Avg List Price
Property Summary
- 9138 Plank Road Trenton NY is a Single Family for sale in Trenton, NY, 13438. It is listed for $439,900 and features 3 beds, 3 baths, and has approximately 2,370 square feet of living space, and was originally constructed in 1991. The current price per square foot is $186. The average price per square foot for Single Family listings in Trenton is $163. The average listing price for Single Family in Trenton is $344,932.
Similar Listings Nearby


 Courtesy of River Hills Properties LLC Barn. Disclaimer: All data relating to real estate for sale on this page comes from the Broker Reciprocity (BR) of the New York State Alliance of MLSs. Detailed information about real estate listings held by brokerage firms other than Michael Paduano include the name of the listing broker. Neither the listing company nor Michael Paduano shall be responsible for any typographical errors, misinformation, misprints and shall be held totally harmless. The Broker providing this data believes it to be correct, but advises interested parties to confirm any item before relying on it in a purchase decision. Copyright 2026. New York State Alliance of MLSs. All rights reserved.
 9138 Plank Road
Trenton, NY