
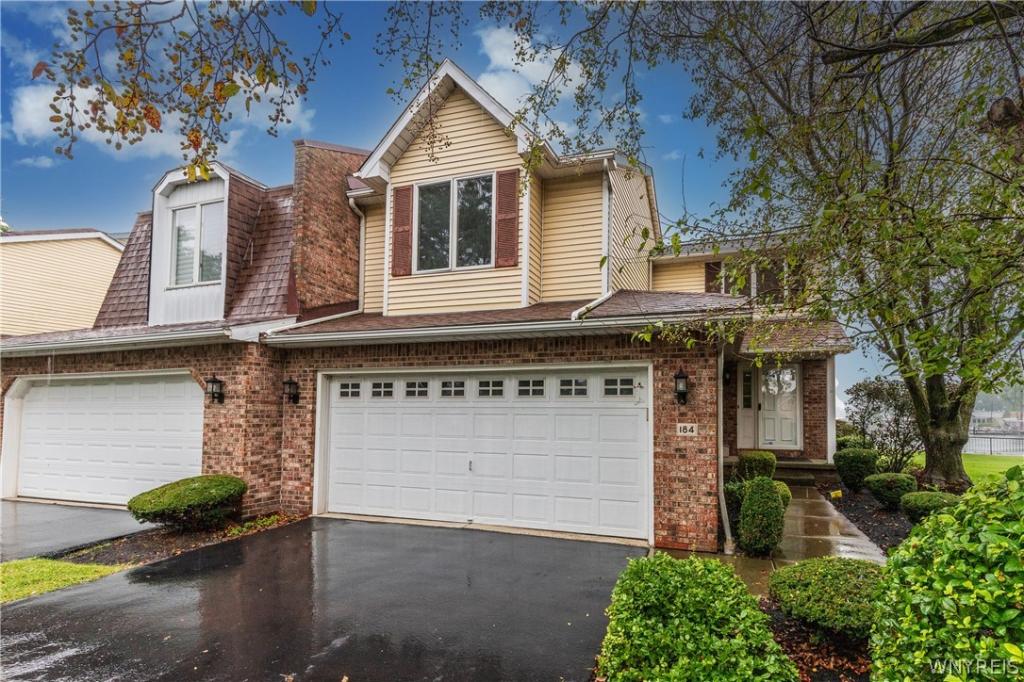
Spectacular Niagara River views, dramatic architectural design, and an unbeatable waterfront lifestyle—welcome home. This remarkable residence captures world-class sunset views directly over the river, featuring a main-floor walkout to a private deck complete with an extended awning for seamless indoor-outdoor living.
Inside, the open layout is anchored by a soaring two-story living room with a floor-to-ceiling brick gas fireplace and warm hardwood floors. The updated kitchen comes fully equipped with modern appliances and connects effortlessly to a main-floor half-bath. Upstairs, a sunlit library/loft family room overlooks the lower level, showcasing custom wood built-ins and spectacular views from the front bedroom. The primary bath features a walk-in whirlpool tub and shower for ultimate relaxation.
The full lower level offers flexible bonus space for an exercise area, alongside mechanical upgrades including tankless on-demand hot water and high-efficiency forced-air heating and cooling. Waterfront properties offering this level of architectural detail, comfort, and view rarely become available. A great place for all seasons. Offers to be reviewed Tuesday, 9/8 at 3pm.
Inside, the open layout is anchored by a soaring two-story living room with a floor-to-ceiling brick gas fireplace and warm hardwood floors. The updated kitchen comes fully equipped with modern appliances and connects effortlessly to a main-floor half-bath. Upstairs, a sunlit library/loft family room overlooks the lower level, showcasing custom wood built-ins and spectacular views from the front bedroom. The primary bath features a walk-in whirlpool tub and shower for ultimate relaxation.
The full lower level offers flexible bonus space for an exercise area, alongside mechanical upgrades including tankless on-demand hot water and high-efficiency forced-air heating and cooling. Waterfront properties offering this level of architectural detail, comfort, and view rarely become available. A great place for all seasons. Offers to be reviewed Tuesday, 9/8 at 3pm.
Property Details
Price:
$369,777
MLS #:
B1711955
Status:
Pending
Beds:
2
Baths:
2
Type:
Condo
Subtype:
Condominium
Subdivision:
Niagara River Reservation
Neighborhood:
tonawandacity141600
Listed Date:
Sep 3, 2026
Finished Sq Ft:
1,435
Total Sq Ft:
1,435
Lot Size:
2,614 sqft / 0.06 acres (approx)
Year Built:
1986
See this Listing
Schools
School District:
Tonawanda City
Interior
Appliances
Dryer, Dishwasher, Electric Cooktop, Gas Water Heater, Microwave, Refrigerator, Washer
Bathrooms
1 Full Bathroom, 1 Half Bathroom
Cooling
Central Air
Fireplaces Total
1
Flooring
Carpet, Ceramic Tile, Hardwood, Varies
Heating
Gas, Forced Air
Interior Features
Separate Formal Dining Room, Entrance Foyer, Separate Formal Living Room, Jetted Tub, Kitchen Island, Library, Sliding Glass Doors, Natural Woodwork
Laundry Features
In Basement
Levels
Two
Main Level Bathrooms
1
Exterior
Attached Garage YN
1
Construction Materials
Brick, Vinyl Siding, Copper Plumbing
Exterior Features
Awnings, Deck
Garage Spaces
2
Lot Features
Other, Rectangular, Rectangular Lot, See Remarks
Open Parking YN
1
Parking Features
Attached, Garage, Open, Garage Door Opener
Patio And Porch Features
Deck, Open, Porch
Roof
Asphalt
Stories
2
View
Water
Waterfront Features
Other, River Access, See Remarks, Stream
Financial
HOA Fee
$455
HOA Fee Frequency
Monthly
HOA Includes
CommonAreaMaintenance,CommonAreaInsurance,Insurance,MaintenanceStructure,SnowRemoval,Trash
HOA Name
Fairwood Management
HOA Phone
716-656-9700
Taxes
$11,342
Map
Community
- Address184 Niagara Shore Drive Tonawanda NY
- SubdivisionNiagara River Reservation
- CityTonawanda
- CountyErie
- Zip Code14150
Subdivisions in Tonawanda
- City/Tonawanda
- Delawanda
- Delawanda Heights
- Delaware Mdws 01
- Delaware Terrace East
- Ellicott Crk Estates
- Ellicott Meadows Pt II
- Elmwood Pk Sub
- Green Acres 14-B
- Green Acres Part 1
- Green Acres Pt 01
- Green Acres Pt 8
- Holland Land Co
- Holland Land Company ‘s S
- Holland Land Company Surv
- Holland Land Company’s Su
- Holland Land Companys Sur
- Lincoln Park Village # 3
- Lincoln Park Village Pt 0
- Lincoln Park Village Pt 4
- Melrose Anx
- Mile Reserve
- Mile Strip
- Moonwalk Condo
- Niagara River Reservation
- Niagara Village Sub
- Sheridan Belmont Estates
- Sheridan Parker Terrace
- Tobias Witmers
- Tobias Witmers Map
- Tobias Witmers Map/1857
- Tonawanda
- Triton Valley Estates
Market Summary
Property Summary
- Located in the Niagara River Reservation subdivision, 184 Niagara Shore Drive Tonawanda NY is a Condo for sale in Tonawanda, NY, 14150. It is listed for $369,777 and features 2 beds, 2 baths, and has approximately 1,435 square feet of living space, and was originally constructed in 1986. The current price per square foot is $258. The average price per square foot for Condo listings in Tonawanda is $241. The average listing price for Condo in Tonawanda is $327,114.
Similar Listings Nearby


 Courtesy of Howard Hanna WNY Inc.. Disclaimer: All data relating to real estate for sale on this page comes from the Broker Reciprocity (BR) of the New York State Alliance of MLSs. Detailed information about real estate listings held by brokerage firms other than Michael Paduano include the name of the listing broker. Neither the listing company nor Michael Paduano shall be responsible for any typographical errors, misinformation, misprints and shall be held totally harmless. The Broker providing this data believes it to be correct, but advises interested parties to confirm any item before relying on it in a purchase decision. Copyright 2026. New York State Alliance of MLSs. All rights reserved.
 184 Niagara Shore Drive
Tonawanda, NY