
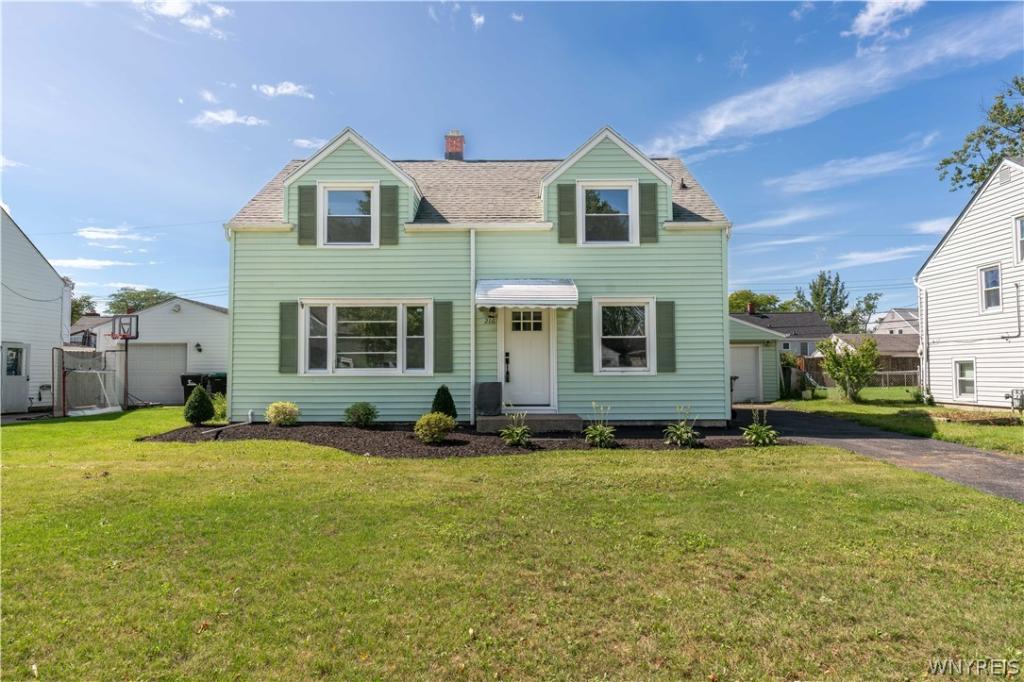
Welcome home! This beautifully maintained 4-bedroom, 1-bath gem is the total package—and it’s ready for you.
This property has it all; comfort, functionality, and timeless charm. Step inside to find gorgeous hardwood floors flowing throughout a spacious living area with a beautiful kitchen fitted with new countertops and cabinets.
The bright eat-in kitchen is made for gathering, with plenty of room for casual dining and all appliances included, so you can move right in without missing a beat.
Downstairs, a large, dry basement gives you serious bonus space, including a dedicated workshop area—ideal for hobbies, projects, or extra storage most homes simply don’t offer.
And the updates? Already done for you. This home has been thoughtfully refreshed with new fixtures and appliances, updated electrical, a new garage door, and a new sump pump—meaning less worry and more time enjoying your new space.
Outside, unwind in your own peaceful, private yard complete with a storage shed—perfect for quiet evenings or hosting friends and family all season long.
Tucked in a convenient location close to shopping, dining, parks, and schools, this home checks every box.
Homes like this—move-in ready, spacious, and packed with updates—don’t last long. Schedule your showing today!
This property has it all; comfort, functionality, and timeless charm. Step inside to find gorgeous hardwood floors flowing throughout a spacious living area with a beautiful kitchen fitted with new countertops and cabinets.
The bright eat-in kitchen is made for gathering, with plenty of room for casual dining and all appliances included, so you can move right in without missing a beat.
Downstairs, a large, dry basement gives you serious bonus space, including a dedicated workshop area—ideal for hobbies, projects, or extra storage most homes simply don’t offer.
And the updates? Already done for you. This home has been thoughtfully refreshed with new fixtures and appliances, updated electrical, a new garage door, and a new sump pump—meaning less worry and more time enjoying your new space.
Outside, unwind in your own peaceful, private yard complete with a storage shed—perfect for quiet evenings or hosting friends and family all season long.
Tucked in a convenient location close to shopping, dining, parks, and schools, this home checks every box.
Homes like this—move-in ready, spacious, and packed with updates—don’t last long. Schedule your showing today!
Property Details
Price:
$249,900
MLS #:
B1716613
Status:
Active
Beds:
4
Baths:
1
Type:
Single Family
Subtype:
SingleFamilyResidence
Subdivision:
Lincoln Park Village Pt 1
Neighborhood:
tonawandatown146489
Listed Date:
Sep 24, 2026
Finished Sq Ft:
1,056
Total Sq Ft:
1,056
Lot Size:
7,403 sqft / 0.17 acres (approx)
Year Built:
1951
See this Listing
Schools
School District:
Kenmore-Tonawanda Union Free District
High School:
Kenmore East Senior High
Interior
Appliances
Dishwasher, Exhaust Fan, Gas Oven, Gas Range, Gas Water Heater, Refrigerator, Range Hood
Bathrooms
1 Full Bathroom
Flooring
Hardwood, Varies
Heating
Other, See Remarks, Forced Air
Interior Features
Quartz Counters
Laundry Features
In Basement
Exterior
Architectural Style
Cape Cod
Construction Materials
Blown In Insulation, Vinyl Siding
Exterior Features
Blacktop Driveway
Garage Spaces
1
Lot Features
Rectangular, Rectangular Lot, Residential Lot
Parking Features
Detached, Garage
Financial
Taxes
$5,907
Map
Community
- Address216 Kettering Drive Tonawanda NY
- SubdivisionLincoln Park Village Pt 1
- CityTonawanda
- CountyErie
- Zip Code14223
Subdivisions in Tonawanda
- City/Tonawanda
- Delawanda
- Delawanda Heights
- Delaware Mdws 01
- Delaware Terrace East
- Ellicott Crk Estates
- Ellicott Meadows Pt II
- Elmwood Pk Sub
- Green Acres 14-B
- Green Acres Part 1
- Green Acres Pt 01
- Green Acres Pt 8
- Holland Land Co
- Holland Land Company ‘s S
- Holland Land Company Surv
- Holland Land Company’s Su
- Holland Land Companys Sur
- Lincoln Park Village # 3
- Lincoln Park Village Pt 0
- Lincoln Park Village Pt 4
- Melrose Anx
- Mile Reserve
- Mile Strip
- Moonwalk Condo
- Niagara River Reservation
- Niagara Village Sub
- Sheridan Belmont Estates
- Sheridan Parker Terrace
- Tobias Witmers
- Tobias Witmers Map
- Tobias Witmers Map/1857
- Tonawanda
- Triton Valley Estates
Market Summary
Current real estate data for Single Family in Tonawanda as of Oct 17, 2026
302
Single Family Listed
50
Avg DOM
186
Avg $ / SqFt
$253,154
Avg List Price
Property Summary
- Located in the Lincoln Park Village Pt 1 subdivision, 216 Kettering Drive Tonawanda NY is a Single Family for sale in Tonawanda, NY, 14223. It is listed for $249,900 and features 4 beds, 1 baths, and has approximately 1,056 square feet of living space, and was originally constructed in 1951. The current price per square foot is $237. The average price per square foot for Single Family listings in Tonawanda is $186. The average listing price for Single Family in Tonawanda is $253,154.
Similar Listings Nearby

 Courtesy of Keller Williams Realty WNY. Disclaimer: All data relating to real estate for sale on this page comes from the Broker Reciprocity (BR) of the New York State Alliance of MLSs. Detailed information about real estate listings held by brokerage firms other than Michael Paduano include the name of the listing broker. Neither the listing company nor Michael Paduano shall be responsible for any typographical errors, misinformation, misprints and shall be held totally harmless. The Broker providing this data believes it to be correct, but advises interested parties to confirm any item before relying on it in a purchase decision. Copyright 2026. New York State Alliance of MLSs. All rights reserved.
 216 Kettering Drive
Tonawanda, NY