

OPEN HOUSE WEDNESDAY 7/8 FROM 5-7PM!
What if your next home came without the uncertainty of major repairs?
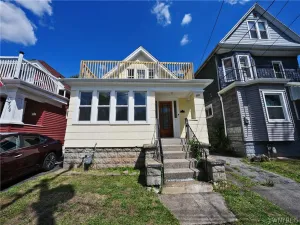
This meticulously maintained Village of Kenmore home offers timeless character, thoughtful updates, and the confidence that many of the major mechanical and structural improvements have already been completed.
Inside, you’ll find original hardwood floors, abundant natural light, and classic French doors. The updated kitchen and bathroom blend modern style with historic charm, featuring quartz countertops, soft-close cabinetry, subway tile, and porcelain mosaic flooring.
Major improvements include a tear-off roof and new gutters (2017), plus a high-efficiency furnace, central air conditioning, and high-efficiency hot water tank (2020).
In 2025, the basement was professionally waterproofed with an interior drainage system, sump pump, battery backup sump pump, air purification system, and dehumidifier. The waterproofing system includes a lifetime transferable warranty, and the foundation has been professionally reinforced.
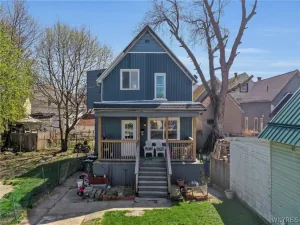
Outside, enjoy a fully fenced backyard perfect for entertaining, gardening, pets, or relaxing. A detached garage and long driveway provide plenty of off-street parking.
Located in the heart of the Village of Kenmore, this home is just minutes from Mang Park, the Kenmore Municipal Pool, local restaurants, coffee shops, shopping, schools, and everyday conveniences. Enjoy the charm and walkability of village living, along with convenient access to major roadways for an easy commute wherever your day takes you.
Homes combining original character, quality updates, extensive mechanical improvements, generous parking, a fenced yard, and an exceptional Village location are increasingly rare. Here, the expensive work has already been done, allowing you to move in with confidence and enjoy your new home from day one.
Offers will be reviewed as they are received.
What if your next home came without the uncertainty of major repairs?
This meticulously maintained Village of Kenmore home offers timeless character, thoughtful updates, and the confidence that many of the major mechanical and structural improvements have already been completed.
Inside, you’ll find original hardwood floors, abundant natural light, and classic French doors. The updated kitchen and bathroom blend modern style with historic charm, featuring quartz countertops, soft-close cabinetry, subway tile, and porcelain mosaic flooring.
Major improvements include a tear-off roof and new gutters (2017), plus a high-efficiency furnace, central air conditioning, and high-efficiency hot water tank (2020).
In 2025, the basement was professionally waterproofed with an interior drainage system, sump pump, battery backup sump pump, air purification system, and dehumidifier. The waterproofing system includes a lifetime transferable warranty, and the foundation has been professionally reinforced.
Outside, enjoy a fully fenced backyard perfect for entertaining, gardening, pets, or relaxing. A detached garage and long driveway provide plenty of off-street parking.
Located in the heart of the Village of Kenmore, this home is just minutes from Mang Park, the Kenmore Municipal Pool, local restaurants, coffee shops, shopping, schools, and everyday conveniences. Enjoy the charm and walkability of village living, along with convenient access to major roadways for an easy commute wherever your day takes you.
Homes combining original character, quality updates, extensive mechanical improvements, generous parking, a fenced yard, and an exceptional Village location are increasingly rare. Here, the expensive work has already been done, allowing you to move in with confidence and enjoy your new home from day one.
Offers will be reviewed as they are received.
Property Details
Price:
$169,900
MLS #:
B1671273
Status:
Pending
Beds:
2
Baths:
1
Type:
Single Family
Subtype:
SingleFamilyResidence
Subdivision:
Holland Land Company’s Su
Neighborhood:
kenmorevillage146401
Listed Date:
Apr 6, 2026
Finished Sq Ft:
723
Total Sq Ft:
723
Lot Size:
3,968 sqft / 0.09 acres (approx)
Year Built:
1912
See this Listing
Schools
School District:
Kenmore-Tonawanda Union Free District
Elementary School:
Ben Franklin Elementary
Middle School:
Herbert Hoover Middle
High School:
Kenmore West Senior High
Interior
Appliances
Gas Cooktop, Gas Water Heater, Refrigerator
Bathrooms
1 Full Bathroom
Cooling
Central Air
Flooring
Ceramic Tile, Hardwood, Varies
Heating
Gas, Forced Air
Interior Features
Ceiling Fans, Entrance Foyer, Eat In Kitchen, Separate Formal Living Room, Pull Down Attic Stairs, Bedroom On Main Level, Main Level Primary
Laundry Features
In Basement
Levels
One
Main Level Bathrooms
1
Main Level Bedrooms
2
Exterior
Architectural Style
Ranch
Community Features
Trails Paths
Construction Materials
Aluminum Siding, Vinyl Siding, Pex Plumbing
Exterior Features
Awnings, Concrete Driveway, Fully Fenced
Fencing
Full
Garage Spaces
1
Lot Features
Near Public Transit, Rectangular, Rectangular Lot, Residential Lot
Parking Features
Detached, Garage
Patio And Porch Features
Covered, Porch
Roof
Architectural, Shingle
Stories
1
Financial
Taxes
$4,060
Map
Community
- Address419 Tremont Avenue Tonawanda NY
- SubdivisionHolland Land Company’s Su
- CityTonawanda
- CountyErie
- Zip Code14217
Subdivisions in Tonawanda
- City/Tonawanda
- Delawanda
- Delawanda Heights
- Delaware Mdws 01
- Delaware Terrace East
- Ellicott Crk Estates
- Ellicott Meadows Pt II
- Elmwood Pk Sub
- Green Acres 14-B
- Green Acres Part 1
- Green Acres Pt 01
- Green Acres Pt 8
- Holland Land Co
- Holland Land Company ‘s S
- Holland Land Company Surv
- Holland Land Company’s Su
- Holland Land Companys Sur
- Lincoln Park Village # 3
- Lincoln Park Village Pt 0
- Lincoln Park Village Pt 4
- Melrose Anx
- Mile Reserve
- Mile Strip
- Moonwalk Condo
- Niagara River Reservation
- Niagara Village Sub
- Sheridan Belmont Estates
- Sheridan Parker Terrace
- Tobias Witmers
- Tobias Witmers Map
- Tobias Witmers Map/1857
- Tonawanda
- Triton Valley Estates
Market Summary
Current real estate data for Single Family in Tonawanda as of Jul 24, 2026
335
Single Family Listed
47
Avg DOM
186
Avg $ / SqFt
$255,879
Avg List Price
Property Summary
- Located in the Holland Land Company’s Su subdivision, 419 Tremont Avenue Tonawanda NY is a Single Family for sale in Tonawanda, NY, 14217. It is listed for $169,900 and features 2 beds, 1 baths, and has approximately 723 square feet of living space, and was originally constructed in 1912. The current price per square foot is $235. The average price per square foot for Single Family listings in Tonawanda is $186. The average listing price for Single Family in Tonawanda is $255,879.
Similar Listings Nearby

 Courtesy of eXp Realty. Disclaimer: All data relating to real estate for sale on this page comes from the Broker Reciprocity (BR) of the New York State Alliance of MLSs. Detailed information about real estate listings held by brokerage firms other than Michael Paduano include the name of the listing broker. Neither the listing company nor Michael Paduano shall be responsible for any typographical errors, misinformation, misprints and shall be held totally harmless. The Broker providing this data believes it to be correct, but advises interested parties to confirm any item before relying on it in a purchase decision. Copyright 2026. New York State Alliance of MLSs. All rights reserved.
 419 Tremont Avenue
Tonawanda, NY