
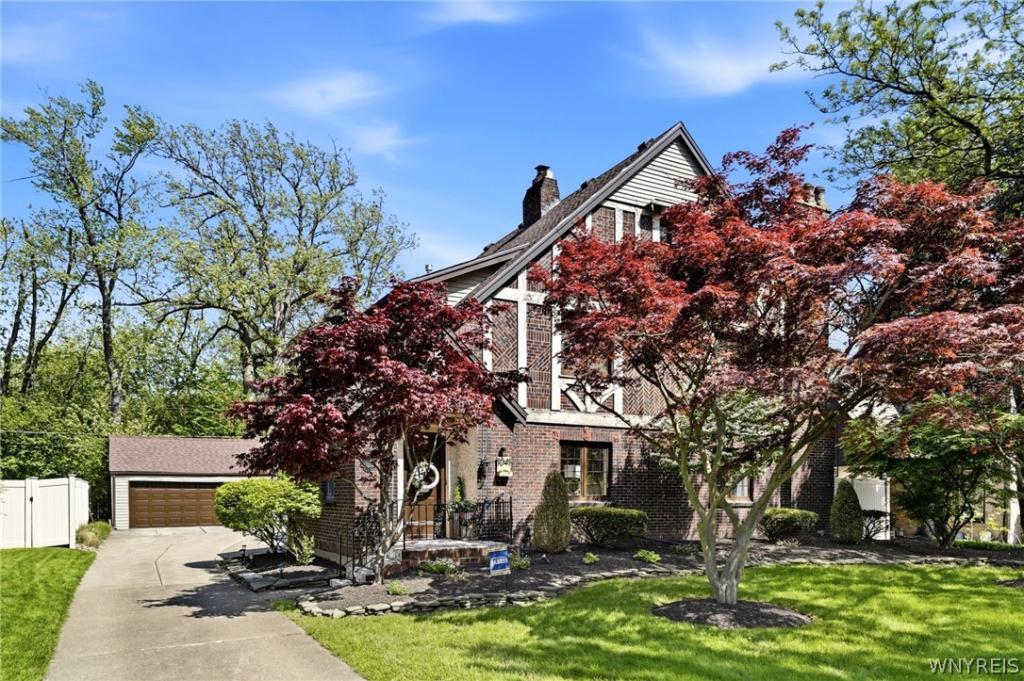
Spectacular Deerhurst Park home blends timeless charm with thoughtful modern updates throughout. Bright and inviting, this beautifully maintained residence welcomes you with a spacious front sitting room—perfect as a library, den, or additional gathering space. Rich hardwood floors extend throughout the entire first floor.
The expansive living room features floor-to-ceiling built-ins and a stunning gas fireplace with a custom surround, creating a warm and elegant focal point. The fully renovated 2024 kitchen is a true showpiece, offering abundant cabinetry, quartz countertops, a center island with a secondary sink, and a breakfast bar. Fully applianced, it includes double ovens, a Sub-Zero refrigerator, and a five-burner gas range. The formal dining room is conveniently located just off the kitchen, making entertaining effortless.
The second floor features the spacious primary suite with a fully renovated private bath showcasing double sinks, two skylights (2020), and an oversized walk-in shower. Two additional bedrooms and a second full bath complete this level.
The third floor offers two more bedrooms along with the home’s third full bath, providing excellent flexibility for guests, home offices, or additional living space.
Sliding doors from the living room lead to a covered patio with a ceiling fan overlooking the private backyard oasis, complete with a beautiful fenced inground pool.
Additional notable improvements include a multi-zone HVAC configuration with three furnaces and three air conditioners, ensuring year-round comfort in every season. Other updates include a pool liner (2018) and a complete tear-off roof on both the home and garage (2022).
This truly special home, part of the 1920s suburban expansion, offers historic character paired with today’s conveniences. Showings begin Wednesday, May 27. Offers are due Monday, June 1 at 5:00 PM. You won’t be disappointed. Open House Sun 5/31 1-3pm.
The expansive living room features floor-to-ceiling built-ins and a stunning gas fireplace with a custom surround, creating a warm and elegant focal point. The fully renovated 2024 kitchen is a true showpiece, offering abundant cabinetry, quartz countertops, a center island with a secondary sink, and a breakfast bar. Fully applianced, it includes double ovens, a Sub-Zero refrigerator, and a five-burner gas range. The formal dining room is conveniently located just off the kitchen, making entertaining effortless.
The second floor features the spacious primary suite with a fully renovated private bath showcasing double sinks, two skylights (2020), and an oversized walk-in shower. Two additional bedrooms and a second full bath complete this level.
The third floor offers two more bedrooms along with the home’s third full bath, providing excellent flexibility for guests, home offices, or additional living space.
Sliding doors from the living room lead to a covered patio with a ceiling fan overlooking the private backyard oasis, complete with a beautiful fenced inground pool.
Additional notable improvements include a multi-zone HVAC configuration with three furnaces and three air conditioners, ensuring year-round comfort in every season. Other updates include a pool liner (2018) and a complete tear-off roof on both the home and garage (2022).
This truly special home, part of the 1920s suburban expansion, offers historic character paired with today’s conveniences. Showings begin Wednesday, May 27. Offers are due Monday, June 1 at 5:00 PM. You won’t be disappointed. Open House Sun 5/31 1-3pm.
Property Details
Price:
$639,900
MLS #:
B1683171
Status:
Pending
Beds:
5
Baths:
4
Type:
Single Family
Subtype:
SingleFamilyResidence
Subdivision:
Deerhurst
Neighborhood:
tonawandatown146489
Listed Date:
May 27, 2026
Finished Sq Ft:
3,106
Total Sq Ft:
3,106
Lot Size:
9,450 sqft / 0.22 acres (approx)
Year Built:
1926
See this Listing
Schools
School District:
Kenmore-Tonawanda Union Free District
Elementary School:
Charles A Lindbergh Elementary
Middle School:
Kenmore Middle
High School:
Kenmore West Senior High
Interior
Appliances
Built In Refrigerator, Double Oven, Dishwasher, Exhaust Fan, Gas Cooktop, Disposal, Gas Oven, Gas Range, Gas Water Heater, Microwave, Refrigerator, Range Hood
Bathrooms
3 Full Bathrooms, 1 Half Bathroom
Cooling
Zoned, Central Air
Fireplaces Total
3
Flooring
Hardwood, Tile, Varies
Heating
Gas, Zoned, Hot Water, Multiple Heating Units, Steam
Interior Features
Breakfast Bar, Ceiling Fans, Den, Separate Formal Dining Room, Entrance Foyer, Eat In Kitchen, Separate Formal Living Room, Kitchen Island, Pantry, Quartz Counters, Sliding Glass Doors, Solid Surface Counters, Skylights, Natural Woodwork, Bath In Primary Bedroom, Programmable Thermostat
Laundry Features
In Basement
Main Level Bathrooms
1
Exterior
Architectural Style
Colonial, Two Story, Traditional
Construction Materials
Brick, Copper Plumbing
Exterior Features
Concrete Driveway, Deck, Fence, Pool, Patio, Private Yard, See Remarks
Fencing
Partial
Garage Spaces
2.5
Lot Features
Irregular Lot, Near Public Transit, Residential Lot, Wooded
Parking Features
Detached, Garage
Patio And Porch Features
Deck, Open, Patio, Porch
Roof
Asphalt
Stories
3
Window Features
Skylights
Financial
Taxes
$11,402
Map
Community
- Address1041 Colvin Boulevard Tonawanda NY
- SubdivisionDeerhurst
- CityTonawanda
- CountyErie
- Zip Code14223
Subdivisions in Tonawanda
- City/Tonawanda
- Delawanda
- Delawanda Heights
- Delaware Mdws 01
- Delaware Terrace East
- Ellicott Crk Estates
- Ellicott Meadows Pt II
- Elmwood Pk Sub
- Green Acres 14-B
- Green Acres Part 1
- Green Acres Pt 01
- Green Acres Pt 8
- Holland Land Co
- Holland Land Company ‘s S
- Holland Land Company Surv
- Holland Land Company’s Su
- Holland Land Companys Sur
- Lincoln Park Village # 3
- Lincoln Park Village Pt 0
- Lincoln Park Village Pt 4
- Melrose Anx
- Mile Reserve
- Mile Strip
- Moonwalk Condo
- Niagara River Reservation
- Niagara Village Sub
- Sheridan Belmont Estates
- Sheridan Parker Terrace
- Tobias Witmers
- Tobias Witmers Map
- Tobias Witmers Map/1857
- Tonawanda
- Triton Valley Estates
Market Summary
Current real estate data for Single Family in Tonawanda as of Aug 30, 2026
320
Single Family Listed
50
Avg DOM
186
Avg $ / SqFt
$252,731
Avg List Price
Property Summary
- Located in the Deerhurst subdivision, 1041 Colvin Boulevard Tonawanda NY is a Single Family for sale in Tonawanda, NY, 14223. It is listed for $639,900 and features 5 beds, 4 baths, and has approximately 3,106 square feet of living space, and was originally constructed in 1926. The current price per square foot is $206. The average price per square foot for Single Family listings in Tonawanda is $186. The average listing price for Single Family in Tonawanda is $252,731.
Similar Listings Nearby

 Courtesy of Howard Hanna WNY Inc.. Disclaimer: All data relating to real estate for sale on this page comes from the Broker Reciprocity (BR) of the New York State Alliance of MLSs. Detailed information about real estate listings held by brokerage firms other than Michael Paduano include the name of the listing broker. Neither the listing company nor Michael Paduano shall be responsible for any typographical errors, misinformation, misprints and shall be held totally harmless. The Broker providing this data believes it to be correct, but advises interested parties to confirm any item before relying on it in a purchase decision. Copyright 2026. New York State Alliance of MLSs. All rights reserved.
 1041 Colvin Boulevard
Tonawanda, NY