
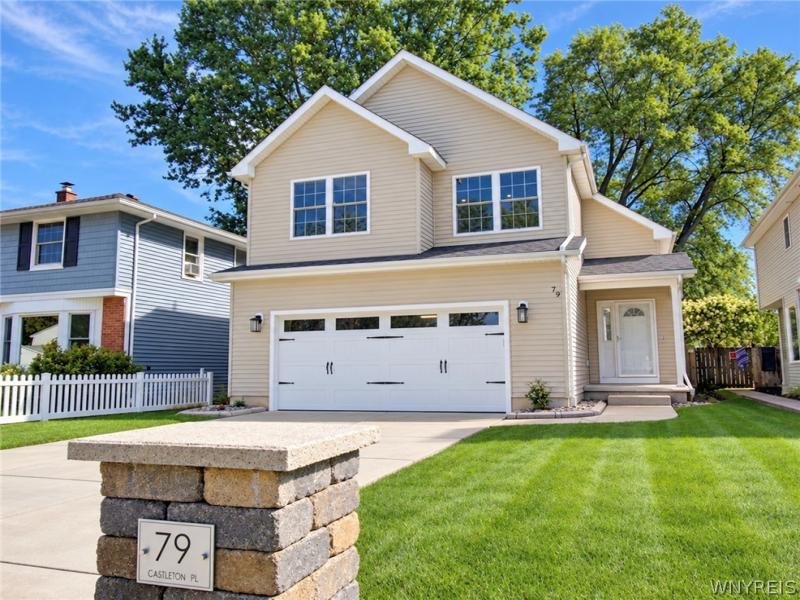
Built in 2007 and thoughtfully reimagined within the last three years, 79 Castleton Place offers a sophisticated approach to modern living, defined by architectural volume and carefully selected finishes. This 3-bedroom, 2.5-bath home pairs contemporary design with a floor plan created for everyday ease.
Inside, a restrained palette and clean architectural lines create a sense of continuity. Wide-plank flooring leads into the heart of the home, where crisp white cabinetry, dramatic black accents and appliances, and an expansive waterfall-style island give the kitchen a tailored, contemporary presence. Generous counter seating makes the island equally suited to morning coffee or casual dining. The adjoining dining area flows naturally into the home’s signature space: a dramatic vaulted living room. Tall windows invite abundant daylight, while the soaring ceiling creates an unexpected sense of scale. Recessed lighting and a sculptural contemporary ceiling fan complement the architecture and reinforce the home’s modern aesthetic. Upstairs, the bedrooms offer a quieter retreat. Two remodeled full baths continue the sophisticated design with streamlined vanities, illuminated mirrors, dark fixtures, and a glass-enclosed tiled showers. Custom California Closet organizers bring thoughtful organization to the interiors, while second-floor laundry and custom wireless remote-controlled window treatments add everyday convenience with a refined touch.
Outside, the fully fenced backyard extends the living space, with a deck, above-ground pool, and room to enjoy the outdoors throughout the warmer months. Additional features include an attached two-car garage and a full basement with a daylight egress window, offering valuable storage and additional possibilities. Thoughtfully maintained front landscaping with custom concrete edging gives the exterior a clean, polished finish and enhances the home’s curb appeal. Polished but never overstated, 79 Castleton Place is a home where the details feel intentional—from the soaring living space and beautifully updated interiors to the thoughtfully finished exterior and grounds. Offers reviewed starting Tuesday, October 6th
Inside, a restrained palette and clean architectural lines create a sense of continuity. Wide-plank flooring leads into the heart of the home, where crisp white cabinetry, dramatic black accents and appliances, and an expansive waterfall-style island give the kitchen a tailored, contemporary presence. Generous counter seating makes the island equally suited to morning coffee or casual dining. The adjoining dining area flows naturally into the home’s signature space: a dramatic vaulted living room. Tall windows invite abundant daylight, while the soaring ceiling creates an unexpected sense of scale. Recessed lighting and a sculptural contemporary ceiling fan complement the architecture and reinforce the home’s modern aesthetic. Upstairs, the bedrooms offer a quieter retreat. Two remodeled full baths continue the sophisticated design with streamlined vanities, illuminated mirrors, dark fixtures, and a glass-enclosed tiled showers. Custom California Closet organizers bring thoughtful organization to the interiors, while second-floor laundry and custom wireless remote-controlled window treatments add everyday convenience with a refined touch.
Outside, the fully fenced backyard extends the living space, with a deck, above-ground pool, and room to enjoy the outdoors throughout the warmer months. Additional features include an attached two-car garage and a full basement with a daylight egress window, offering valuable storage and additional possibilities. Thoughtfully maintained front landscaping with custom concrete edging gives the exterior a clean, polished finish and enhances the home’s curb appeal. Polished but never overstated, 79 Castleton Place is a home where the details feel intentional—from the soaring living space and beautifully updated interiors to the thoughtfully finished exterior and grounds. Offers reviewed starting Tuesday, October 6th
Property Details
Price:
$400,000
MLS #:
B1718652
Status:
Pending
Beds:
3
Baths:
3
Type:
Single Family
Subtype:
SingleFamilyResidence
Neighborhood:
tonawandatown146489
Listed Date:
Sep 29, 2026
Finished Sq Ft:
1,655
Total Sq Ft:
1,655
Lot Size:
5,020 sqft / 0.12 acres (approx)
Year Built:
2007
See this Listing
Schools
School District:
Sweet Home
Middle School:
Sweet Home Middle
High School:
Sweet Home Senior High
Interior
Appliances
Dishwasher, Exhaust Fan, Free Standing Range, Gas Water Heater, Oven, Refrigerator, Range Hood, Tankless Water Heater
Bathrooms
2 Full Bathrooms, 1 Half Bathroom
Cooling
Central Air
Flooring
Luxury Vinyl, Tile, Varies
Heating
Gas, Forced Air
Interior Features
Ceiling Fans, Cathedral Ceilings, Entrance Foyer, Eat In Kitchen, Great Room, Kitchen Family Room Combo, Living Dining Room, Quartz Counters, Sliding Glass Doors, Bath In Primary Bedroom
Laundry Features
Upper Level
Levels
Two
Main Level Bathrooms
1
Exterior
Architectural Style
Contemporary, Two Story
Attached Garage YN
1
Construction Materials
Vinyl Siding, Copper Plumbing
Exterior Features
Concrete Driveway, Fully Fenced, Pool
Fencing
Full
Garage Spaces
2
Lot Features
Near Public Transit, Rectangular, Rectangular Lot, Residential Lot
Other Structures
Sheds, Storage
Parking Features
Attached, Electricity, Garage, Garage Door Opener
Roof
Asphalt
Stories
2
Financial
Taxes
$8,354
Map
Community
- Address79 Castleton Place Tonawanda NY
- CityTonawanda
- CountyErie
- Zip Code14150
Subdivisions in Tonawanda
- City/Tonawanda
- Delawanda
- Delawanda Heights
- Delaware Mdws 01
- Delaware Terrace East
- Ellicott Crk Estates
- Ellicott Meadows Pt II
- Elmwood Pk Sub
- Green Acres 14-B
- Green Acres Part 1
- Green Acres Pt 01
- Green Acres Pt 8
- Holland Land Co
- Holland Land Company ‘s S
- Holland Land Company Surv
- Holland Land Company’s Su
- Holland Land Companys Sur
- Lincoln Park Village # 3
- Lincoln Park Village Pt 0
- Lincoln Park Village Pt 4
- Melrose Anx
- Mile Reserve
- Mile Strip
- Moonwalk Condo
- Niagara River Reservation
- Niagara Village Sub
- Sheridan Belmont Estates
- Sheridan Parker Terrace
- Tobias Witmers
- Tobias Witmers Map
- Tobias Witmers Map/1857
- Tonawanda
- Triton Valley Estates
Market Summary
Current real estate data for Single Family in Tonawanda as of Oct 15, 2026
309
Single Family Listed
51
Avg DOM
187
Avg $ / SqFt
$253,808
Avg List Price
Property Summary
- 79 Castleton Place Tonawanda NY is a Single Family for sale in Tonawanda, NY, 14150. It is listed for $400,000 and features 3 beds, 3 baths, and has approximately 1,655 square feet of living space, and was originally constructed in 2007. The current price per square foot is $242. The average price per square foot for Single Family listings in Tonawanda is $187. The average listing price for Single Family in Tonawanda is $253,808.
Similar Listings Nearby





 Courtesy of RE/MAX Plus. Disclaimer: All data relating to real estate for sale on this page comes from the Broker Reciprocity (BR) of the New York State Alliance of MLSs. Detailed information about real estate listings held by brokerage firms other than Michael Paduano include the name of the listing broker. Neither the listing company nor Michael Paduano shall be responsible for any typographical errors, misinformation, misprints and shall be held totally harmless. The Broker providing this data believes it to be correct, but advises interested parties to confirm any item before relying on it in a purchase decision. Copyright 2026. New York State Alliance of MLSs. All rights reserved.
 79 Castleton Place
Tonawanda, NY