
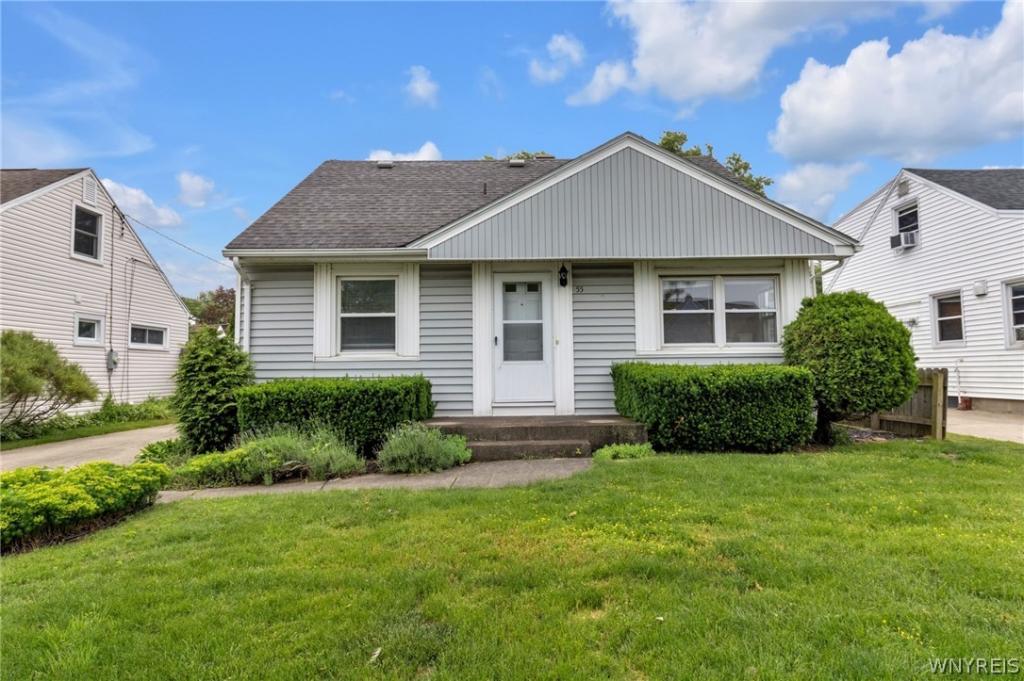
Conveniently located in Tonawanda, this expanded Cape offers a flexible floor plan, generous storage and the convenience of first-floor living. Warm cabinetry fills the eat-in kitchen along w/a tile backsplash, floor-to-ceiling pantry and appliances to stay, while the front living room offers flexibility as either a traditional sitting area or dining space. The main-level full bath includes an updated vanity and tile tub surround along w/a colorful window detail and linen closet just outside in the hall. Two main-level bedrooms adapt well to different needs, with the second ideal as a home office or den. Featuring both a traditional closet and walk-in closet, this room also connects to the rear family room, allowing for a comfortable first-floor living arrangement if desired. Set at the back of the house, the family room features a wood-burning fireplace flanked by built-in storage and sliding glass doors to the patio and backyard. Upstairs, the second floor includes two additional bedrooms, eave storage and multiple closets as well as a half bath. The basement offers poured concrete walls, glass block windows w/vents, a dedicated laundry area, workshop space w/workbench and additional storage throughout. Exterior features include vinyl siding, heated gutters, an architectural roof and a concrete driveway, while a covered side entrance and open front porch w/concrete steps provide functional entry points. A detached 1.5-car garage w/automatic opener includes an updated overhead door as well as rear and lofted storage. The backyard is landscaped w/stone accents and established plantings along much of the perimeter, w/a rear patio connecting directly to the family room and extending the living space outdoors. For buyers seeking single-floor convenience with room to grow, this expanded Cape certainly checks a lot of boxes!
Property Details
Price:
$259,900
MLS #:
B1688683
Status:
Pending
Beds:
4
Baths:
2
Type:
Single Family
Subtype:
SingleFamilyResidence
Neighborhood:
tonawandatown146489
Listed Date:
Jun 11, 2026
Finished Sq Ft:
1,938
Total Sq Ft:
1,938
Lot Size:
5,273 sqft / 0.12 acres (approx)
Year Built:
1949
See this Listing
Schools
School District:
Kenmore-Tonawanda Union Free District
Elementary School:
Thomas A Edison Elementary
Middle School:
Ben Franklin Middle
High School:
Kenmore East Senior High
Interior
Appliances
Dryer, Dishwasher, Exhaust Fan, Disposal, Gas Oven, Gas Range, Gas Water Heater, Refrigerator, Range Hood, Washer
Bathrooms
1 Full Bathroom, 1 Half Bathroom
Fireplaces Total
1
Flooring
Carpet, Hardwood, Laminate, Varies
Heating
Gas, Forced Air, Wall Furnace
Interior Features
Ceiling Fans, Eat In Kitchen, Separate Formal Living Room, Home Office, Pantry, Sliding Glass Doors, Bedroom On Main Level, Workshop
Laundry Features
In Basement
Main Level Bathrooms
1
Main Level Bedrooms
2
Exterior
Architectural Style
Cape Cod
Construction Materials
Vinyl Siding, Copper Plumbing
Exterior Features
Concrete Driveway, Fence
Fencing
Partial
Garage Spaces
1.5
Lot Features
Near Public Transit, Rectangular, Rectangular Lot, Residential Lot
Parking Features
Detached, Garage, Storage, Garage Door Opener
Patio And Porch Features
Open, Porch
Roof
Architectural, Shingle
Financial
Taxes
$5,705
Map
Community
- Address55 Fries Road Tonawanda NY
- CityTonawanda
- CountyErie
- Zip Code14150
Subdivisions in Tonawanda
- City/Tonawanda
- Delawanda
- Delawanda Heights
- Delaware Mdws 01
- Delaware Terrace East
- Ellicott Crk Estates
- Ellicott Meadows Pt II
- Elmwood Pk Sub
- Green Acres 14-B
- Green Acres Part 1
- Green Acres Pt 01
- Green Acres Pt 8
- Holland Land Co
- Holland Land Company ‘s S
- Holland Land Company Surv
- Holland Land Company’s Su
- Holland Land Companys Sur
- Lincoln Park Village # 3
- Lincoln Park Village Pt 0
- Lincoln Park Village Pt 4
- Melrose Anx
- Mile Reserve
- Mile Strip
- Moonwalk Condo
- Niagara River Reservation
- Niagara Village Sub
- Sheridan Belmont Estates
- Sheridan Parker Terrace
- Tobias Witmers
- Tobias Witmers Map
- Tobias Witmers Map/1857
- Tonawanda
- Triton Valley Estates
Market Summary
Current real estate data for Single Family in Tonawanda as of Sep 02, 2026
326
Single Family Listed
50
Avg DOM
186
Avg $ / SqFt
$252,472
Avg List Price
Property Summary
- 55 Fries Road Tonawanda NY is a Single Family for sale in Tonawanda, NY, 14150. It is listed for $259,900 and features 4 beds, 2 baths, and has approximately 1,938 square feet of living space, and was originally constructed in 1949. The current price per square foot is $134. The average price per square foot for Single Family listings in Tonawanda is $186. The average listing price for Single Family in Tonawanda is $252,472.
Similar Listings Nearby

 Courtesy of MJ Peterson Real Estate Inc.. Disclaimer: All data relating to real estate for sale on this page comes from the Broker Reciprocity (BR) of the New York State Alliance of MLSs. Detailed information about real estate listings held by brokerage firms other than Michael Paduano include the name of the listing broker. Neither the listing company nor Michael Paduano shall be responsible for any typographical errors, misinformation, misprints and shall be held totally harmless. The Broker providing this data believes it to be correct, but advises interested parties to confirm any item before relying on it in a purchase decision. Copyright 2026. New York State Alliance of MLSs. All rights reserved.
 55 Fries Road
Tonawanda, NY