
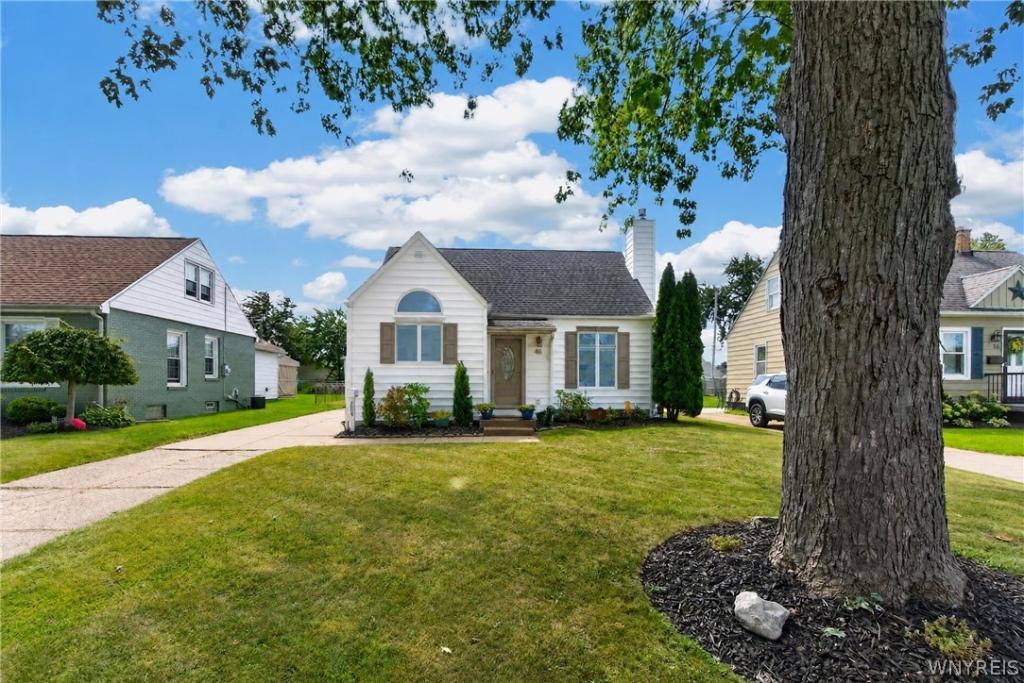
Let’s Move You In…to this charming Cape Cod in Tonawanda, tucked on a tree-lined street with a spacious lot.
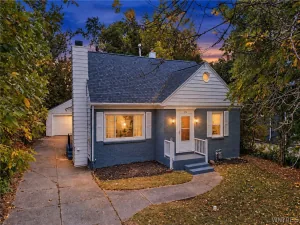
Classic curb appeal greets you with a graceful arched window in the front gable, and a covered entry framed by lush, well-tended landscaping. A detached garage and long driveway add everyday convenience, while a mature shade tree and wide lawn set the scene.
Step inside to a welcoming foyer before opening up to a bright living room, where oversized windows fill the space with natural light and a classic tiled fireplace anchors the room. Rich wood-look LVP flooring carry you through the first floor. The kitchen is stylishly updated with warm sage-green cabinetry, butcher block countertops, and subway tile backsplash. A sunny breakfast nook offers the perfect spot for morning coffee, where a vaulted ceiling and arched window bring in extra height and light. Just off the kitchen, a side door leads out to the driveway, with easy access to the fully fenced backyard.
The main floor offers two versatile bedrooms, ideal as a home office, nursery, guest room, or whatever fits your lifestyle, one with its own door leading directly out to the gorgeous backyard, along with a beautifully renovated full bathroom featuring a tile surround and updated vanity.
Upstairs offers two distinct spaces: a spacious bedroom with warm LVP flooring and cozy dormer ceilings, plus a versatile flex space, currently set up as a dressing room, complete with a walk-in closet.
Downstairs, the finished basement offers even more room to spread out, with a comfortable rec room featuring an exposed brick accent wall and plenty of space for movie nights, entertaining, or a home gym. Rustic barn doors lead to a separate storage room and laundry.
Out back, a private deck sits beneath a charming pergola strung with market lights, the perfect spot to unwind at sunset. Beyond it, the expansive fenced-in yard offers room to garden, gather around a fire pit, or simply enjoy the space, with raised garden beds already in place and ready to plant.
Showings begin at the first open house on 9/16 5-7. Negotiations begin 9/22 @3PM. Other open houses are 9/19 & 9/20 11-1.
Classic curb appeal greets you with a graceful arched window in the front gable, and a covered entry framed by lush, well-tended landscaping. A detached garage and long driveway add everyday convenience, while a mature shade tree and wide lawn set the scene.
Step inside to a welcoming foyer before opening up to a bright living room, where oversized windows fill the space with natural light and a classic tiled fireplace anchors the room. Rich wood-look LVP flooring carry you through the first floor. The kitchen is stylishly updated with warm sage-green cabinetry, butcher block countertops, and subway tile backsplash. A sunny breakfast nook offers the perfect spot for morning coffee, where a vaulted ceiling and arched window bring in extra height and light. Just off the kitchen, a side door leads out to the driveway, with easy access to the fully fenced backyard.
The main floor offers two versatile bedrooms, ideal as a home office, nursery, guest room, or whatever fits your lifestyle, one with its own door leading directly out to the gorgeous backyard, along with a beautifully renovated full bathroom featuring a tile surround and updated vanity.
Upstairs offers two distinct spaces: a spacious bedroom with warm LVP flooring and cozy dormer ceilings, plus a versatile flex space, currently set up as a dressing room, complete with a walk-in closet.
Downstairs, the finished basement offers even more room to spread out, with a comfortable rec room featuring an exposed brick accent wall and plenty of space for movie nights, entertaining, or a home gym. Rustic barn doors lead to a separate storage room and laundry.
Out back, a private deck sits beneath a charming pergola strung with market lights, the perfect spot to unwind at sunset. Beyond it, the expansive fenced-in yard offers room to garden, gather around a fire pit, or simply enjoy the space, with raised garden beds already in place and ready to plant.
Showings begin at the first open house on 9/16 5-7. Negotiations begin 9/22 @3PM. Other open houses are 9/19 & 9/20 11-1.
Property Details
Price:
$254,900
MLS #:
B1711828
Status:
Pending
Beds:
3
Baths:
1
Type:
Single Family
Subtype:
SingleFamilyResidence
Neighborhood:
tonawandatown146489
Listed Date:
Sep 14, 2026
Finished Sq Ft:
1,146
Total Sq Ft:
1,146
Lot Size:
6,250 sqft / 0.14 acres (approx)
Year Built:
1940
See this Listing
Schools
School District:
Kenmore-Tonawanda Union Free District
Interior
Appliances
Dishwasher, Electric Oven, Electric Range, Gas Water Heater, Microwave, Refrigerator
Bathrooms
1 Full Bathroom
Cooling
Attic Fan, Central Air
Fireplaces Total
1
Flooring
Hardwood, Luxury Vinyl, Varies, Vinyl
Heating
Gas, Forced Air
Interior Features
Ceiling Fans, Cathedral Ceilings, Entrance Foyer, Eat In Kitchen, Separate Formal Living Room, Home Office, Storage, Bedroom On Main Level
Laundry Features
In Basement
Main Level Bathrooms
1
Main Level Bedrooms
2
Exterior
Architectural Style
Cape Cod
Construction Materials
Aluminum Siding, Vinyl Siding
Exterior Features
Concrete Driveway, Deck, Fully Fenced
Fencing
Full
Garage Spaces
1
Lot Features
Rectangular, Rectangular Lot, Residential Lot
Other Structures
Gazebo
Parking Features
Detached, Garage
Patio And Porch Features
Deck
Roof
Asphalt, Architectural, Shingle
Financial
Taxes
$4,875
Map
Community
- Address46 Oakridge Avenue Tonawanda NY
- CityTonawanda
- CountyErie
- Zip Code14217
Subdivisions in Tonawanda
- City/Tonawanda
- Delawanda
- Delawanda Heights
- Delaware Mdws 01
- Delaware Terrace East
- Ellicott Crk Estates
- Ellicott Meadows Pt II
- Elmwood Pk Sub
- Green Acres 14-B
- Green Acres Part 1
- Green Acres Pt 01
- Green Acres Pt 8
- Holland Land Co
- Holland Land Company ‘s S
- Holland Land Company Surv
- Holland Land Company’s Su
- Holland Land Companys Sur
- Lincoln Park Village # 3
- Lincoln Park Village Pt 0
- Lincoln Park Village Pt 4
- Melrose Anx
- Mile Reserve
- Mile Strip
- Moonwalk Condo
- Niagara River Reservation
- Niagara Village Sub
- Sheridan Belmont Estates
- Sheridan Parker Terrace
- Tobias Witmers
- Tobias Witmers Map
- Tobias Witmers Map/1857
- Tonawanda
- Triton Valley Estates
Market Summary
Current real estate data for Single Family in Tonawanda as of Oct 16, 2026
309
Single Family Listed
49
Avg DOM
185
Avg $ / SqFt
$253,027
Avg List Price
Property Summary
- 46 Oakridge Avenue Tonawanda NY is a Single Family for sale in Tonawanda, NY, 14217. It is listed for $254,900 and features 3 beds, 1 baths, and has approximately 1,146 square feet of living space, and was originally constructed in 1940. The current price per square foot is $222. The average price per square foot for Single Family listings in Tonawanda is $185. The average listing price for Single Family in Tonawanda is $253,027.
Similar Listings Nearby




 Courtesy of Keller Williams Realty WNY. Disclaimer: All data relating to real estate for sale on this page comes from the Broker Reciprocity (BR) of the New York State Alliance of MLSs. Detailed information about real estate listings held by brokerage firms other than Michael Paduano include the name of the listing broker. Neither the listing company nor Michael Paduano shall be responsible for any typographical errors, misinformation, misprints and shall be held totally harmless. The Broker providing this data believes it to be correct, but advises interested parties to confirm any item before relying on it in a purchase decision. Copyright 2026. New York State Alliance of MLSs. All rights reserved.
 46 Oakridge Avenue
Tonawanda, NY