
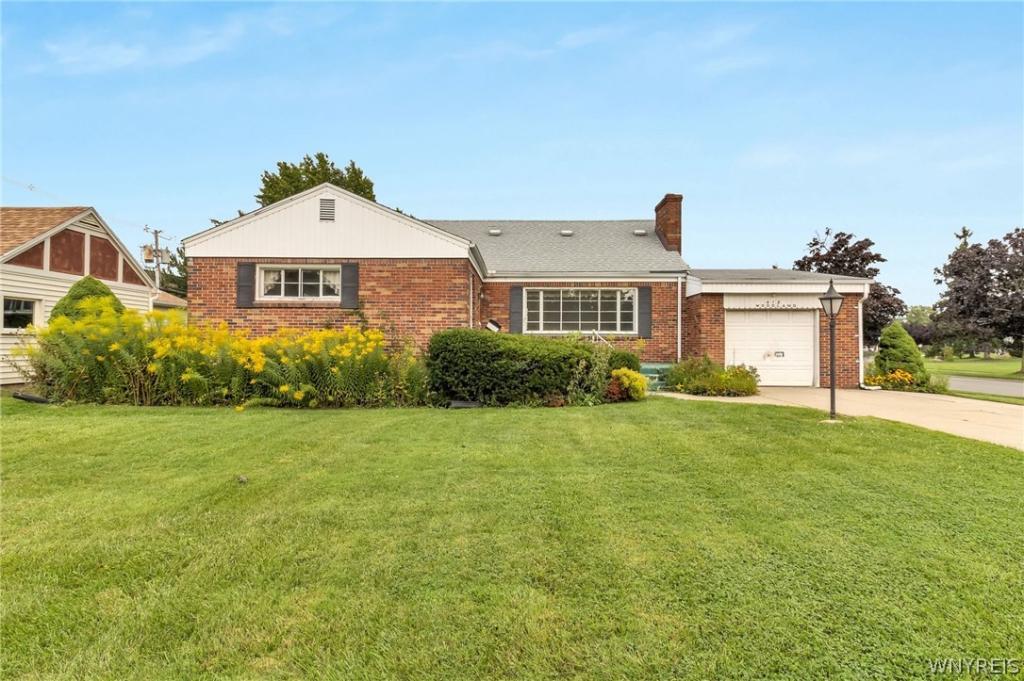
Welcome to 418 Woodland Dr – a spacious brick Cape w/plenty of upside! This home offers over 2,100 SQ ft on a corner lot w/a unique layout including a separate entrance that offers room to grow and adapt to a variety of needs. Generous room sizes and the versatility of the space provide a great foundation to bring your vision to life.
The main level features a living room w/a brick fireplace, dining room w/knotty pine accents and built-in shelving, kitchen w/access to the covered rear porch and first-floor bedroom that would be well suited as an office or den w/French doors leading out to the backyard. Preserved hardwood flooring runs throughout most of the main level along w/original vintage tile in the first-floor bath. With a separate entrance, flexible bonus space, first-floor bedroom and full bath, the possibilities are plentiful, including the potential to separate a portion of the home for an in-law-style setup, private living area or home business.
As you head upstairs, you’ll find two good-sized bedrooms w/updated windows and eave storage access from both rooms plus the home’s second full bath. The large basement adds space for recreation, storage and hobbies, along w/laundry and a separate utility room.
Outside, the corner lot offers two driveway access points, an attached one-and-a-half-car garage, an open front porch, covered rear porch and fully fenced yard.
This home offers plenty of space, flexibility and opportunity for someone ready to bring their vision to life and make it their own! Showings begin immediately. Offers are due 9/16 at 11am.
The main level features a living room w/a brick fireplace, dining room w/knotty pine accents and built-in shelving, kitchen w/access to the covered rear porch and first-floor bedroom that would be well suited as an office or den w/French doors leading out to the backyard. Preserved hardwood flooring runs throughout most of the main level along w/original vintage tile in the first-floor bath. With a separate entrance, flexible bonus space, first-floor bedroom and full bath, the possibilities are plentiful, including the potential to separate a portion of the home for an in-law-style setup, private living area or home business.
As you head upstairs, you’ll find two good-sized bedrooms w/updated windows and eave storage access from both rooms plus the home’s second full bath. The large basement adds space for recreation, storage and hobbies, along w/laundry and a separate utility room.
Outside, the corner lot offers two driveway access points, an attached one-and-a-half-car garage, an open front porch, covered rear porch and fully fenced yard.
This home offers plenty of space, flexibility and opportunity for someone ready to bring their vision to life and make it their own! Showings begin immediately. Offers are due 9/16 at 11am.
Property Details
Price:
$189,900
MLS #:
B1707142
Status:
Pending
Beds:
4
Baths:
2
Type:
Single Family
Subtype:
SingleFamilyResidence
Neighborhood:
tonawandatown146489
Listed Date:
Sep 10, 2026
Finished Sq Ft:
2,145
Total Sq Ft:
2,145
Lot Size:
7,819 sqft / 0.18 acres (approx)
Year Built:
1946
See this Listing
Schools
School District:
Kenmore-Tonawanda Union Free District
Elementary School:
Ben Franklin Elementary
Middle School:
Ben Franklin Middle
High School:
Kenmore East Senior High
Interior
Appliances
Dryer, Dishwasher, Electric Oven, Electric Range, Disposal, Gas Water Heater, Refrigerator, Washer
Bathrooms
2 Full Bathrooms
Fireplaces Total
1
Flooring
Carpet, Hardwood, Laminate, Tile, Varies
Heating
Gas, Forced Air
Interior Features
Separate Formal Dining Room, Entrance Foyer, Eat In Kitchen, Other, See Remarks, Natural Woodwork, Bedroom On Main Level, In Law Floorplan, Main Level Primary
Laundry Features
In Basement
Main Level Bathrooms
1
Main Level Bedrooms
2
Exterior
Architectural Style
Cape Cod
Attached Garage YN
1
Construction Materials
Brick, Vinyl Siding, Copper Plumbing
Exterior Features
Concrete Driveway, Fully Fenced
Fencing
Full
Garage Spaces
1.5
Lot Features
Near Public Transit, Rectangular, Rectangular Lot, Residential Lot
Parking Features
Attached, Electricity, Garage, Storage, Circular Driveway, Driveway
Patio And Porch Features
Covered, Open, Porch
Roof
Architectural, Shingle
Financial
Taxes
$6,877
Map
Community
- Address418 Woodland Drive Tonawanda NY
- CityTonawanda
- CountyErie
- Zip Code14223
Subdivisions in Tonawanda
- City/Tonawanda
- Delawanda
- Delawanda Heights
- Delaware Mdws 01
- Delaware Terrace East
- Ellicott Crk Estates
- Ellicott Meadows Pt II
- Elmwood Pk Sub
- Green Acres 14-B
- Green Acres Part 1
- Green Acres Pt 01
- Green Acres Pt 8
- Holland Land Co
- Holland Land Company ‘s S
- Holland Land Company Surv
- Holland Land Company’s Su
- Holland Land Companys Sur
- Lincoln Park Village # 3
- Lincoln Park Village Pt 0
- Lincoln Park Village Pt 4
- Melrose Anx
- Mile Reserve
- Mile Strip
- Moonwalk Condo
- Niagara River Reservation
- Niagara Village Sub
- Sheridan Belmont Estates
- Sheridan Parker Terrace
- Tobias Witmers
- Tobias Witmers Map
- Tobias Witmers Map/1857
- Tonawanda
- Triton Valley Estates
Market Summary
Current real estate data for Single Family in Tonawanda as of Oct 18, 2026
302
Single Family Listed
51
Avg DOM
186
Avg $ / SqFt
$253,154
Avg List Price
Property Summary
- 418 Woodland Drive Tonawanda NY is a Single Family for sale in Tonawanda, NY, 14223. It is listed for $189,900 and features 4 beds, 2 baths, and has approximately 2,145 square feet of living space, and was originally constructed in 1946. The current price per square foot is $89. The average price per square foot for Single Family listings in Tonawanda is $186. The average listing price for Single Family in Tonawanda is $253,154.
Similar Listings Nearby


 Courtesy of MJ Peterson Real Estate Inc.. Disclaimer: All data relating to real estate for sale on this page comes from the Broker Reciprocity (BR) of the New York State Alliance of MLSs. Detailed information about real estate listings held by brokerage firms other than Michael Paduano include the name of the listing broker. Neither the listing company nor Michael Paduano shall be responsible for any typographical errors, misinformation, misprints and shall be held totally harmless. The Broker providing this data believes it to be correct, but advises interested parties to confirm any item before relying on it in a purchase decision. Copyright 2026. New York State Alliance of MLSs. All rights reserved.
 418 Woodland Drive
Tonawanda, NY