
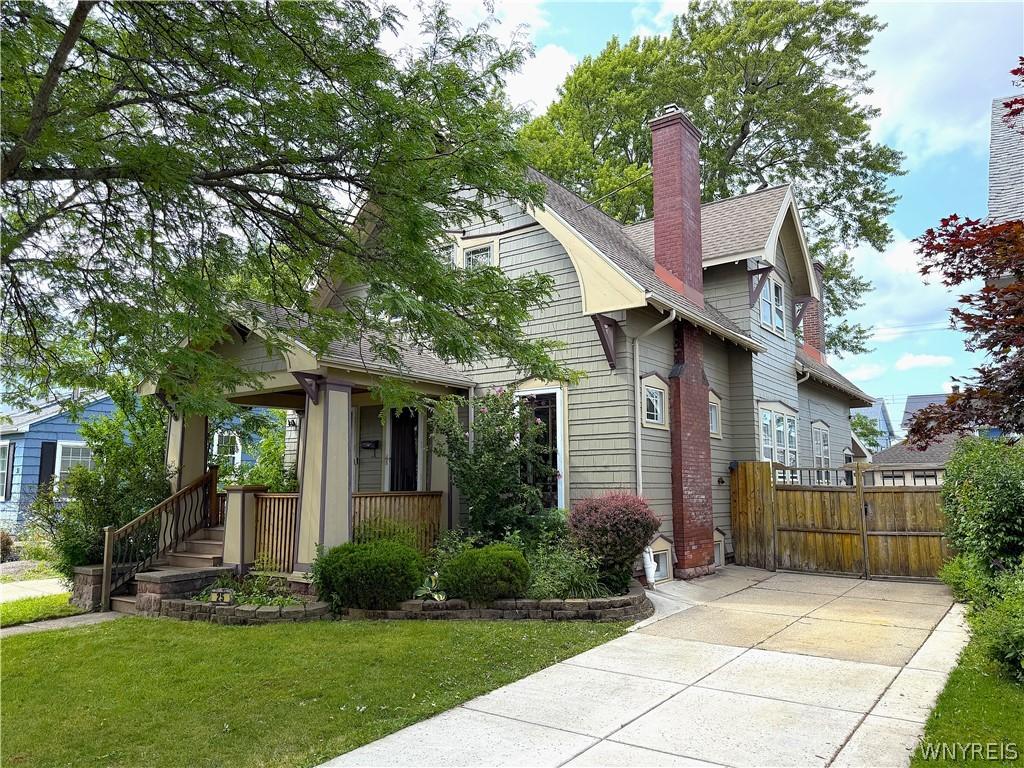
Rare opportunity to own this stunning custom-built Arts & Crafts home in the heart of Kenmore, where timeless craftsmanship meets thoughtful modern updates. Lovingly maintained by only its third owners, this exceptional residence offers nearly 2,300 square feet of beautifully preserved living space filled with architectural details that are nearly impossible to replicate today. Step inside through one of two welcoming foyers and discover a home rich in character, featuring gorgeous inlaid hardwood floors, soaring ceilings, exposed beamed ceilings, solid 7-foot oak doors, leaded and beveled glass, and a magnificent formal dining room accented by rich oak paneling and a classic plate rail. Reconditioned original windows with updated storm windows preserve the home’s historic charm while enhancing efficiency. Designed for comfortable everyday living and effortless entertaining, the spacious floor plan includes a formal living room, inviting family room, private office or den, formal dining room, four generous bedrooms with the potential for a fifth bedroom, and 1.5+ baths. The beautifully updated kitchen showcases custom maple cabinetry, an on-demand hot water dispenser, and appliances included for your convenience. This home offers peace of mind with numerous quality updates, including fresh interior and exterior paint, an updated boiler, 200-amp electrical service, copper plumbing, a complete tear-off roof with new plywood decking, and a dry basement equipped with a drain tile system and sump pump. Additional highlights include abundant closet space with two walk-in closets, a spacious 2+ car garage, a stamped covered concrete patio, TimberTech composite deck, and a beautifully fenced backyard with elegant larch fencing—creating the perfect outdoor retreat. Ideally located within walking distance to Kenmore’s popular shops, restaurants, and everyday conveniences, this truly distinctive home offers the perfect blend of historic elegance, exceptional craftsmanship, and modern reliability. Opportunities to own a home of this caliber are exceedingly rare. Showings begin Wed 7/29 @5PM. Offers Tues 8/4 at 5PM.
Property Details
Price:
$389,900
MLS #:
B1700778
Status:
Pending
Beds:
4
Baths:
2
Type:
Single Family
Subtype:
SingleFamilyResidence
Neighborhood:
kenmorevillage146401
Listed Date:
Jul 24, 2026
Finished Sq Ft:
2,213
Total Sq Ft:
2,213
Lot Size:
5,850 sqft / 0.13 acres (approx)
Year Built:
1915
See this Listing
Schools
School District:
Kenmore-Tonawanda Union Free District
Interior
Appliances
Dishwasher, Free Standing Range, Gas Water Heater, Oven, Refrigerator
Bathrooms
1 Full Bathroom, 1 Half Bathroom
Fireplaces Total
1
Flooring
Hardwood, Other, See Remarks, Tile, Varies
Heating
Gas, Radiators
Interior Features
Den, Separate Formal Dining Room, Eat In Kitchen, Separate Formal Living Room, Other, Pantry, See Remarks, Natural Woodwork
Laundry Features
In Basement
Main Level Bathrooms
1
Exterior
Architectural Style
Bungalow, Craftsman, Two Story
Construction Materials
Shake Siding
Exterior Features
Concrete Driveway, Deck, Fully Fenced, Patio, Private Yard, See Remarks
Fencing
Full
Garage Spaces
2
Lot Features
Rectangular, Rectangular Lot, Residential Lot
Parking Features
Detached, Garage
Patio And Porch Features
Deck, Patio
Window Features
Leaded Glass
Financial
Taxes
$6,843
Map
Community
- Address25 Palmer Avenue Tonawanda NY
- CityTonawanda
- CountyErie
- Zip Code14217
Subdivisions in Tonawanda
- City/Tonawanda
- Delawanda
- Delawanda Heights
- Delaware Mdws 01
- Delaware Terrace East
- Ellicott Crk Estates
- Ellicott Meadows Pt II
- Elmwood Pk Sub
- Green Acres 14-B
- Green Acres Part 1
- Green Acres Pt 01
- Green Acres Pt 8
- Holland Land Co
- Holland Land Company ‘s S
- Holland Land Company Surv
- Holland Land Company’s Su
- Holland Land Companys Sur
- Lincoln Park Village # 3
- Lincoln Park Village Pt 0
- Lincoln Park Village Pt 4
- Melrose Anx
- Mile Reserve
- Mile Strip
- Moonwalk Condo
- Niagara River Reservation
- Niagara Village Sub
- Sheridan Belmont Estates
- Sheridan Parker Terrace
- Tobias Witmers
- Tobias Witmers Map
- Tobias Witmers Map/1857
- Tonawanda
- Triton Valley Estates
Market Summary
Current real estate data for Single Family in Tonawanda as of Aug 31, 2026
320
Single Family Listed
51
Avg DOM
186
Avg $ / SqFt
$252,262
Avg List Price
Property Summary
- 25 Palmer Avenue Tonawanda NY is a Single Family for sale in Tonawanda, NY, 14217. It is listed for $389,900 and features 4 beds, 2 baths, and has approximately 2,213 square feet of living space, and was originally constructed in 1915. The current price per square foot is $176. The average price per square foot for Single Family listings in Tonawanda is $186. The average listing price for Single Family in Tonawanda is $252,262.
Similar Listings Nearby



 Courtesy of WNYbyOwner.com. Disclaimer: All data relating to real estate for sale on this page comes from the Broker Reciprocity (BR) of the New York State Alliance of MLSs. Detailed information about real estate listings held by brokerage firms other than Michael Paduano include the name of the listing broker. Neither the listing company nor Michael Paduano shall be responsible for any typographical errors, misinformation, misprints and shall be held totally harmless. The Broker providing this data believes it to be correct, but advises interested parties to confirm any item before relying on it in a purchase decision. Copyright 2026. New York State Alliance of MLSs. All rights reserved.
 25 Palmer Avenue
Tonawanda, NY