
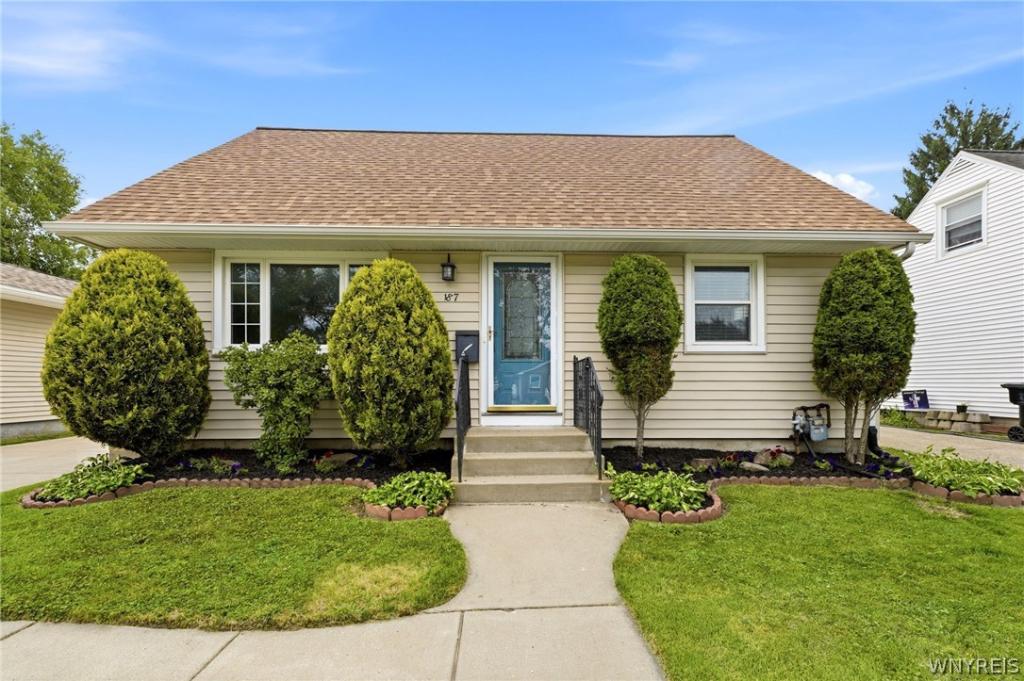
Charming Cape Cod at 187 Dale Drive! 3 Bedrooms | 1 Full Bathroom | 1,221 Sq. Ft. + Finished Basement | Detached 1-Car Garage. Meticulously Maintained Exterior & Outdoor Living: From the moment you arrive, the exceptional curb appeal and landscaped beds set the stage for what’s to come. The backyard is an absolute entertainer’s dream, thoughtfully designed for every season: Deck & Pool: Relax or entertain on the spacious 28′ x 11′ composite deck, complete with a fun stock tank pool for warm summer days. Pergola Retreat: Enjoy cozy summer and crisp fall evenings under the custom 11′ x 11′ covered pergola. Abundant Storage: Includes a detached 1-car garage alongside a massive 18′ x 12′ shed for all your tools, gear, and extra storage needs. Warm & Welcoming Main Level: Step inside to durable, stylish vinyl plank flooring running across the main level and extending down into the finished lower level. Upgraded Kitchen: Beautifully appointed with maple cabinetry, rich granite countertops, a crisp tiled backsplash, and a custom breakfast bar. Modern Full Bath: Bright and airy, featuring a custom vanity and a tiled-in shower with built-in niches. Living & Bedrooms: A comfortable 17′ x 12′ living area and 2 main-floor bedrooms offer convenient single-level living options. Spacious Upper Level: Head upstairs to discover a versatile layout with plenty of extra room: 16′ x 12′ Bonus Loft: Ideal for a cozy reading nook, home workstation, or lounge area. 16′ x 13′ Upper Bedroom: A spacious, private retreat with ample room for furnishings. Versatile Finished Basement & Big-Ticket Upgrades. The lower level dramatically expands your usable living space with durable vinyl plank flooring throughout. Dedicated Office: A quiet, finished office space perfect for working from home. 20′ x 16′ Flex Space: Generous secondary living area ready to be used as a game room, home theater, or second family room. Key Mechanicals & Updates: Enjoy peace of mind with a 2023 roof, tankless hot water system, and an updated 150-amp electrical panel. Seller reserves the right to set offer deadline date. All offers are now due by Friday, August 7th at 12 pm.
Property Details
Price:
$249,999
MLS #:
B1702117
Status:
Pending
Beds:
3
Baths:
1
Type:
Single Family
Subtype:
SingleFamilyResidence
Neighborhood:
tonawandatown146489
Listed Date:
Aug 3, 2026
Finished Sq Ft:
1,221
Total Sq Ft:
1,221
Lot Size:
6,000 sqft / 0.14 acres (approx)
Year Built:
1956
See this Listing
Schools
School District:
Kenmore-Tonawanda Union Free District
Interior
Appliances
Dryer, Dishwasher, Gas Oven, Gas Range, Gas Water Heater, Microwave, Refrigerator, Tankless Water Heater, Washer
Bathrooms
1 Full Bathroom
Cooling
Central Air
Flooring
Carpet, Tile, Varies, Vinyl
Heating
Gas, Electric, Forced Air
Interior Features
Eat In Kitchen, Separate Formal Living Room, Galley Kitchen, Granite Counters, Bedroom On Main Level
Laundry Features
In Basement
Main Level Bathrooms
1
Main Level Bedrooms
2
Exterior
Architectural Style
Cape Cod, Two Story
Construction Materials
Vinyl Siding, Copper Plumbing
Exterior Features
Concrete Driveway, Deck, Fully Fenced
Fencing
Full
Garage Spaces
1.5
Lot Features
Rectangular, Rectangular Lot, Residential Lot
Other Structures
Gazebo, Sheds, Storage
Parking Features
Detached, Garage, Garage Door Opener
Patio And Porch Features
Deck, Open, Porch
Roof
Asphalt, Shingle
Window Features
Thermal Windows
Financial
Taxes
$4,963
Map
Community
- Address187 Dale Drive Tonawanda NY
- CityTonawanda
- CountyErie
- Zip Code14150
Subdivisions in Tonawanda
- City/Tonawanda
- Delawanda
- Delawanda Heights
- Delaware Mdws 01
- Delaware Terrace East
- Ellicott Crk Estates
- Ellicott Meadows Pt II
- Elmwood Pk Sub
- Green Acres 14-B
- Green Acres Part 1
- Green Acres Pt 01
- Green Acres Pt 8
- Holland Land Co
- Holland Land Company ‘s S
- Holland Land Company Surv
- Holland Land Company’s Su
- Holland Land Companys Sur
- Lincoln Park Village # 3
- Lincoln Park Village Pt 0
- Lincoln Park Village Pt 4
- Melrose Anx
- Mile Reserve
- Mile Strip
- Moonwalk Condo
- Niagara River Reservation
- Niagara Village Sub
- Sheridan Belmont Estates
- Sheridan Parker Terrace
- Tobias Witmers
- Tobias Witmers Map
- Tobias Witmers Map/1857
- Tonawanda
- Triton Valley Estates
Market Summary
Current real estate data for Single Family in Tonawanda as of Oct 17, 2026
302
Single Family Listed
50
Avg DOM
186
Avg $ / SqFt
$253,154
Avg List Price
Property Summary
- 187 Dale Drive Tonawanda NY is a Single Family for sale in Tonawanda, NY, 14150. It is listed for $249,999 and features 3 beds, 1 baths, and has approximately 1,221 square feet of living space, and was originally constructed in 1956. The current price per square foot is $205. The average price per square foot for Single Family listings in Tonawanda is $186. The average listing price for Single Family in Tonawanda is $253,154.
Similar Listings Nearby

 Courtesy of HUNT Real Estate ERA. Disclaimer: All data relating to real estate for sale on this page comes from the Broker Reciprocity (BR) of the New York State Alliance of MLSs. Detailed information about real estate listings held by brokerage firms other than Michael Paduano include the name of the listing broker. Neither the listing company nor Michael Paduano shall be responsible for any typographical errors, misinformation, misprints and shall be held totally harmless. The Broker providing this data believes it to be correct, but advises interested parties to confirm any item before relying on it in a purchase decision. Copyright 2026. New York State Alliance of MLSs. All rights reserved.
 187 Dale Drive
Tonawanda, NY