

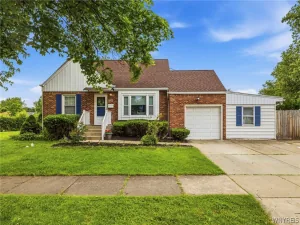
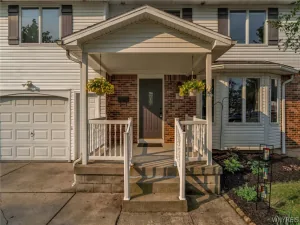
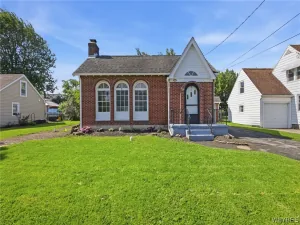
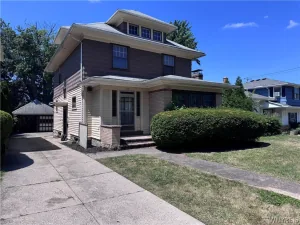
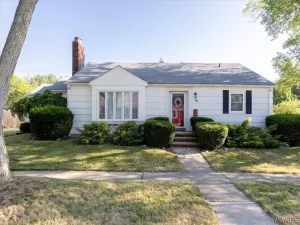
Welcome to this well-maintained 3-bedroom, 1.5-bath home in the heart of Kenmore, proudly owned and meticulously updated by the same owner for over 40 years. Blending classic charm with thoughtful improvements, this home offers both character and peace of mind.
Extensive upgrades have been completed throughout the years, including a newer Weil-McLain boiler, updated electrical and plumbing with all copper lines, and a new PVC sewer line to the street. The home also features a two-zone heating system with separate thermostats for added comfort and efficiency.
The kitchen features solid birch cabinetry, luxury vinyl flooring, and newer stainless steel appliances including a gas stove and microwave. Refinished hardwood floors upstairs and fresh paint throughout create a clean, move-in-ready feel.
Enjoy the convenience of a double-wide concrete driveway, a large backyard, and an awesome sunroom off the back of the home—perfect for relaxing or entertaining. A spacious walk-up attic provides excellent storage or potential for future use.
Built with durable stone foundation walls, the home is further enhanced by a complete drainage system with French drains and a sump pump for added protection. Additional highlights include an automatic garage door and a water filtration system located under the kitchen sink.
A fantastic opportunity to own a solid, extensively improved home in a desirable location!
Open House: Saturday, May 9th from 11 AM–1 PM & Sunday, May 10th from 1 PM–3 PM.
Extensive upgrades have been completed throughout the years, including a newer Weil-McLain boiler, updated electrical and plumbing with all copper lines, and a new PVC sewer line to the street. The home also features a two-zone heating system with separate thermostats for added comfort and efficiency.
The kitchen features solid birch cabinetry, luxury vinyl flooring, and newer stainless steel appliances including a gas stove and microwave. Refinished hardwood floors upstairs and fresh paint throughout create a clean, move-in-ready feel.
Enjoy the convenience of a double-wide concrete driveway, a large backyard, and an awesome sunroom off the back of the home—perfect for relaxing or entertaining. A spacious walk-up attic provides excellent storage or potential for future use.
Built with durable stone foundation walls, the home is further enhanced by a complete drainage system with French drains and a sump pump for added protection. Additional highlights include an automatic garage door and a water filtration system located under the kitchen sink.
A fantastic opportunity to own a solid, extensively improved home in a desirable location!
Open House: Saturday, May 9th from 11 AM–1 PM & Sunday, May 10th from 1 PM–3 PM.
Property Details
Price:
$249,900
MLS #:
B1678938
Status:
Pending
Beds:
3
Baths:
2
Type:
Single Family
Subtype:
SingleFamilyResidence
Neighborhood:
kenmorevillage146401
Listed Date:
May 4, 2026
Finished Sq Ft:
1,735
Total Sq Ft:
1,735
Lot Size:
7,800 sqft / 0.18 acres (approx)
Year Built:
1920
See this Listing
Schools
School District:
Kenmore-Tonawanda Union Free District
Interior
Appliances
Appliances Negotiable, Dryer, Dishwasher, Gas Cooktop, Gas Water Heater, Refrigerator, Washer
Bathrooms
1 Full Bathroom, 1 Half Bathroom
Fireplaces Total
1
Flooring
Carpet, Hardwood, Laminate, Varies
Heating
Gas, Baseboard, Hot Water, Radiant
Interior Features
Eat In Kitchen, Separate Formal Living Room, Sliding Glass Doors, Window Treatments
Laundry Features
In Basement
Levels
Two
Main Level Bathrooms
1
Exterior
Architectural Style
Two Story
Construction Materials
Wood Siding, Copper Plumbing
Exterior Features
Concrete Driveway, Fence, Stamped Concrete Driveway
Fencing
Partial
Garage Spaces
2
Lot Features
Rectangular, Rectangular Lot, Residential Lot
Parking Features
Detached, Garage, Driveway, Garage Door Opener
Roof
Asphalt
Stories
2
Window Features
Drapes
Financial
Taxes
$5,951
Map
Community
- Address16 North End Avenue Tonawanda NY
- CityTonawanda
- CountyErie
- Zip Code14217
Subdivisions in Tonawanda
- City/Tonawanda
- Delawanda
- Delawanda Heights
- Delaware Mdws 01
- Delaware Terrace East
- Ellicott Crk Estates
- Ellicott Meadows Pt II
- Elmwood Pk Sub
- Green Acres 14-B
- Green Acres Part 1
- Green Acres Pt 01
- Green Acres Pt 8
- Holland Land Co
- Holland Land Company ‘s S
- Holland Land Company Surv
- Holland Land Company’s Su
- Holland Land Companys Sur
- Lincoln Park Village # 3
- Lincoln Park Village Pt 0
- Lincoln Park Village Pt 4
- Melrose Anx
- Mile Reserve
- Mile Strip
- Moonwalk Condo
- Niagara River Reservation
- Niagara Village Sub
- Sheridan Belmont Estates
- Sheridan Parker Terrace
- Tobias Witmers
- Tobias Witmers Map
- Tobias Witmers Map/1857
- Tonawanda
- Triton Valley Estates
Market Summary
Current real estate data for Single Family in Tonawanda as of Jul 21, 2026
339
Single Family Listed
47
Avg DOM
186
Avg $ / SqFt
$255,559
Avg List Price
Property Summary
- 16 North End Avenue Tonawanda NY is a Single Family for sale in Tonawanda, NY, 14217. It is listed for $249,900 and features 3 beds, 2 baths, and has approximately 1,735 square feet of living space, and was originally constructed in 1920. The current price per square foot is $144. The average price per square foot for Single Family listings in Tonawanda is $186. The average listing price for Single Family in Tonawanda is $255,559.
Similar Listings Nearby


 Courtesy of Realty ONE Group Empower. Disclaimer: All data relating to real estate for sale on this page comes from the Broker Reciprocity (BR) of the New York State Alliance of MLSs. Detailed information about real estate listings held by brokerage firms other than Michael Paduano include the name of the listing broker. Neither the listing company nor Michael Paduano shall be responsible for any typographical errors, misinformation, misprints and shall be held totally harmless. The Broker providing this data believes it to be correct, but advises interested parties to confirm any item before relying on it in a purchase decision. Copyright 2026. New York State Alliance of MLSs. All rights reserved.
 16 North End Avenue
Tonawanda, NY