
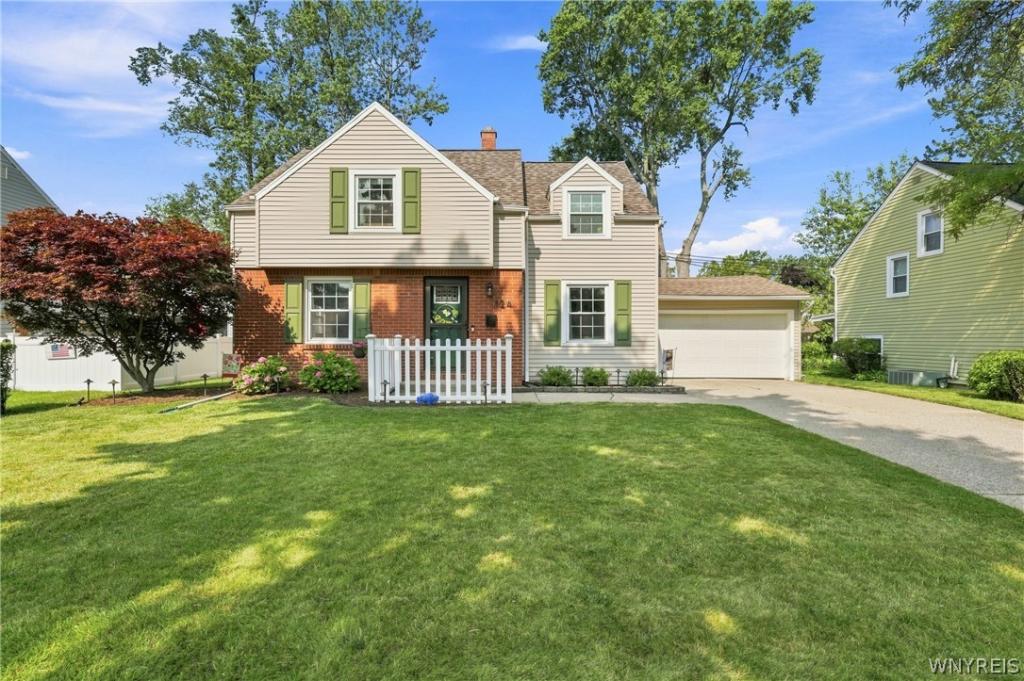
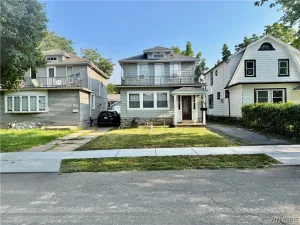
Welcome to this beautifully updated 3 bedroom 2 full bath home in the Town of Tonawanda, where thoughtful renovations and quality finishes make this one truly move-in ready.
Step inside to an inviting open-concept living and dining area featuring gleaming hardwood floors and an easy, connected flow ideal for both everyday living and entertaining. The living room is anchored by a custom fireplace and media center with electric insert on dedicated breaker (2022) to create a stylish focal point while maintaining the warmth and character of the space.
The fully remodeled kitchen pairs function with quality craftsmanship, featuring Homecrest cabinetry with all-plywood construction, full-extension dovetail drawers, clever corner storage, glass-front display cabinetry with hardwired lighting, all new stainless steel appliances, under-cabinet lighting, quartz countertops, a deep fireclay sink, and marble tile backsplash (2020).
The primary suite offers its own beautifully renovated ensuite bath and thoughtfully designed built-in storage to maximize every inch of space. Completely remodeled in 2024, the ensuite features a porcelain-tiled shower extending to the ceiling, resin shower base, porcelain flooring, Toto toilet, and quality plywood vanity cabinetry.
Extensive improvements continue throughout the home, including a high-efficiency Lennox furnace and Rheem hot water tank (2017), newly installed central air and sump pump (2022), and all windows have been updated to vinyl windows, with most done within the last 7 years. The 2nd floor bedrooms underwent a complete gut renovation with improved insulation, while the remodeled basement provides additional usable living and flex space.
The complete tear-off architectural shingle roof (2025) and updated front/rear exterior and storm doors provide additional peace of mind.
An attached 2+car garage adds everyday convenience, while years of substantial improvements offer peace of mind for the next owner. All that’s left to do is move in and make it your own.
Showings begin 8/11 at 10am with offers, if any, due 8/17 by 12pm. Open houses Sat 8/15 and Sun 8/16 1pm-3pm. Square footage measured with CubiCasa.
Step inside to an inviting open-concept living and dining area featuring gleaming hardwood floors and an easy, connected flow ideal for both everyday living and entertaining. The living room is anchored by a custom fireplace and media center with electric insert on dedicated breaker (2022) to create a stylish focal point while maintaining the warmth and character of the space.
The fully remodeled kitchen pairs function with quality craftsmanship, featuring Homecrest cabinetry with all-plywood construction, full-extension dovetail drawers, clever corner storage, glass-front display cabinetry with hardwired lighting, all new stainless steel appliances, under-cabinet lighting, quartz countertops, a deep fireclay sink, and marble tile backsplash (2020).
The primary suite offers its own beautifully renovated ensuite bath and thoughtfully designed built-in storage to maximize every inch of space. Completely remodeled in 2024, the ensuite features a porcelain-tiled shower extending to the ceiling, resin shower base, porcelain flooring, Toto toilet, and quality plywood vanity cabinetry.
Extensive improvements continue throughout the home, including a high-efficiency Lennox furnace and Rheem hot water tank (2017), newly installed central air and sump pump (2022), and all windows have been updated to vinyl windows, with most done within the last 7 years. The 2nd floor bedrooms underwent a complete gut renovation with improved insulation, while the remodeled basement provides additional usable living and flex space.
The complete tear-off architectural shingle roof (2025) and updated front/rear exterior and storm doors provide additional peace of mind.
An attached 2+car garage adds everyday convenience, while years of substantial improvements offer peace of mind for the next owner. All that’s left to do is move in and make it your own.
Showings begin 8/11 at 10am with offers, if any, due 8/17 by 12pm. Open houses Sat 8/15 and Sun 8/16 1pm-3pm. Square footage measured with CubiCasa.
Property Details
Price:
$229,900
MLS #:
B1699745
Status:
Pending
Beds:
3
Baths:
2
Type:
Single Family
Subtype:
SingleFamilyResidence
Neighborhood:
tonawandatown146489
Listed Date:
Aug 10, 2026
Finished Sq Ft:
1,603
Total Sq Ft:
1,603
Lot Size:
6,490 sqft / 0.15 acres (approx)
Year Built:
1948
See this Listing
Schools
School District:
Kenmore-Tonawanda Union Free District
Interior
Appliances
Dryer, Dishwasher, Exhaust Fan, Gas Oven, Gas Range, Gas Water Heater, Microwave, Refrigerator, Range Hood
Bathrooms
2 Full Bathrooms
Cooling
Central Air
Fireplaces Total
1
Flooring
Hardwood, Tile, Varies
Heating
Gas, Forced Air
Interior Features
Separate Formal Living Room, Living Dining Room, Bath In Primary Bedroom
Exterior
Architectural Style
Split Level
Attached Garage YN
1
Construction Materials
Brick, Vinyl Siding
Exterior Features
Concrete Driveway, Fully Fenced
Fencing
Full
Garage Spaces
2.5
Lot Features
Rectangular, Rectangular Lot, Residential Lot
Parking Features
Attached, Garage, Garage Door Opener
Roof
Asphalt
Financial
Taxes
$5,587
Map
Community
- Address124 Dalton Drive Tonawanda NY
- CityTonawanda
- CountyErie
- Zip Code14223
Subdivisions in Tonawanda
- City/Tonawanda
- Delawanda
- Delawanda Heights
- Delaware Mdws 01
- Delaware Terrace East
- Ellicott Crk Estates
- Ellicott Meadows Pt II
- Elmwood Pk Sub
- Green Acres 14-B
- Green Acres Part 1
- Green Acres Pt 01
- Green Acres Pt 8
- Holland Land Co
- Holland Land Company ‘s S
- Holland Land Company Surv
- Holland Land Company’s Su
- Holland Land Companys Sur
- Lincoln Park Village # 3
- Lincoln Park Village Pt 0
- Lincoln Park Village Pt 4
- Melrose Anx
- Mile Reserve
- Mile Strip
- Moonwalk Condo
- Niagara River Reservation
- Niagara Village Sub
- Sheridan Belmont Estates
- Sheridan Parker Terrace
- Tobias Witmers
- Tobias Witmers Map
- Tobias Witmers Map/1857
- Tonawanda
- Triton Valley Estates
Market Summary
Current real estate data for Single Family in Tonawanda as of Oct 18, 2026
302
Single Family Listed
51
Avg DOM
186
Avg $ / SqFt
$253,154
Avg List Price
Property Summary
- 124 Dalton Drive Tonawanda NY is a Single Family for sale in Tonawanda, NY, 14223. It is listed for $229,900 and features 3 beds, 2 baths, and has approximately 1,603 square feet of living space, and was originally constructed in 1948. The current price per square foot is $143. The average price per square foot for Single Family listings in Tonawanda is $186. The average listing price for Single Family in Tonawanda is $253,154.
Similar Listings Nearby






 Courtesy of 716 Realty Group WNY LLC. Disclaimer: All data relating to real estate for sale on this page comes from the Broker Reciprocity (BR) of the New York State Alliance of MLSs. Detailed information about real estate listings held by brokerage firms other than Michael Paduano include the name of the listing broker. Neither the listing company nor Michael Paduano shall be responsible for any typographical errors, misinformation, misprints and shall be held totally harmless. The Broker providing this data believes it to be correct, but advises interested parties to confirm any item before relying on it in a purchase decision. Copyright 2026. New York State Alliance of MLSs. All rights reserved.
 124 Dalton Drive
Tonawanda, NY