
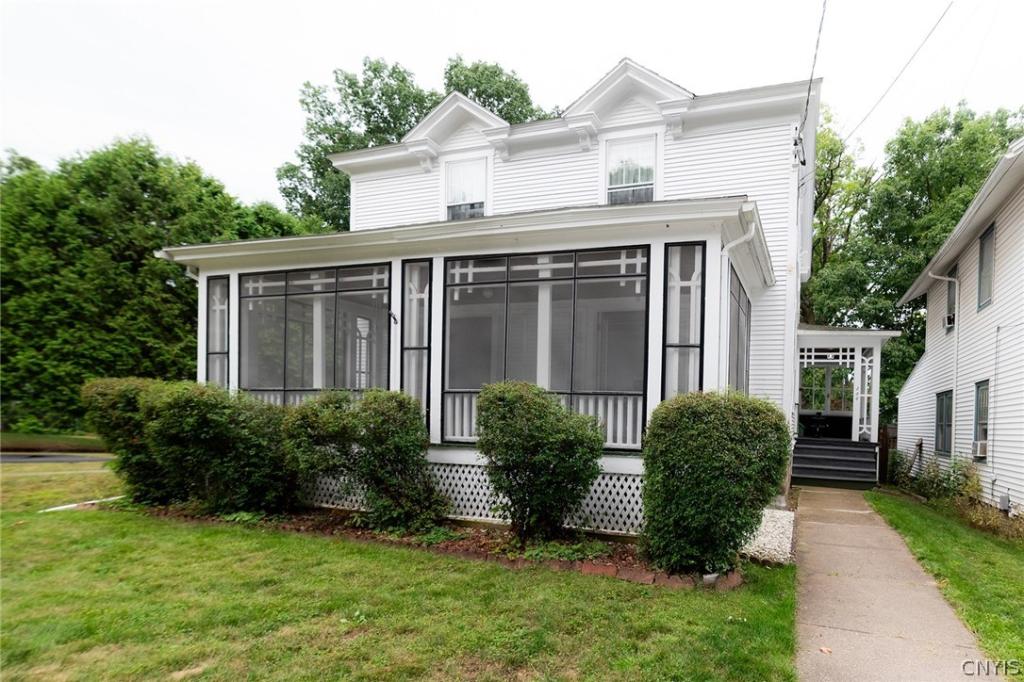

We invite you to tour this home and discover all the possibilities it has to offer. Enter through the covered front entry, and let your excitement carry you through this spacious and character-filled home.
The living room stretches the length of the house and features a wonderful connection to the front screened-in porch. This charming space is perfect for enjoying the crisp Fall season ahead. The first floor offers a convenient half bathroom, along with a versatile room that could serve as a potential first-floor bedroom, home office, or whatever best fits your needs. The expansive dining room is ready to become the heart of your gatherings—perfect for sharing meals, hosting family and friends, and creating countless memories for years to come. The eat-in kitchen provides plenty of cabinet storage, while a nearby universal room offers an exciting opportunity for a creative homeowner. Imagine transforming it into a spacious walk-in pantry, dedicated laundry room, mudroom, or another functional space tailored to your lifestyle. Additional highlights include expansive enclosed back porches on both the first and second floors. These flexible spaces could become a home office, toy room, sleeping porches, reading retreat, or anything your imagination can dream up. The possibilities are truly endless! Upstairs, you’ll find timeless hardwood floors, four generously sized bedrooms, and a full bathroom. Outside, a backyard deck, mature tree line, and dedicated off-street parking add even more appeal to this wonderful Strathmore opportunity. With generous living spaces, flexible rooms, classic character, and plenty of potential to make it your own, this home is ready for its next chapter. Come see the possibilities for yourself!
The living room stretches the length of the house and features a wonderful connection to the front screened-in porch. This charming space is perfect for enjoying the crisp Fall season ahead. The first floor offers a convenient half bathroom, along with a versatile room that could serve as a potential first-floor bedroom, home office, or whatever best fits your needs. The expansive dining room is ready to become the heart of your gatherings—perfect for sharing meals, hosting family and friends, and creating countless memories for years to come. The eat-in kitchen provides plenty of cabinet storage, while a nearby universal room offers an exciting opportunity for a creative homeowner. Imagine transforming it into a spacious walk-in pantry, dedicated laundry room, mudroom, or another functional space tailored to your lifestyle. Additional highlights include expansive enclosed back porches on both the first and second floors. These flexible spaces could become a home office, toy room, sleeping porches, reading retreat, or anything your imagination can dream up. The possibilities are truly endless! Upstairs, you’ll find timeless hardwood floors, four generously sized bedrooms, and a full bathroom. Outside, a backyard deck, mature tree line, and dedicated off-street parking add even more appeal to this wonderful Strathmore opportunity. With generous living spaces, flexible rooms, classic character, and plenty of potential to make it your own, this home is ready for its next chapter. Come see the possibilities for yourself!
Property Details
Price:
$189,900
MLS #:
S1710980
Status:
Pending
Beds:
4
Baths:
2
Type:
Single Family
Subtype:
SingleFamilyResidence
Subdivision:
Stolp Park
Neighborhood:
syracusecity311500
Listed Date:
Aug 30, 2026
Finished Sq Ft:
2,234
Total Sq Ft:
2,234
Lot Size:
9,458 sqft / 0.22 acres (approx)
Year Built:
1900
See this Listing
Schools
School District:
Syracuse
Elementary School:
Roberts K-8
High School:
Corcoran High
Interior
Appliances
Dryer, Exhaust Fan, Gas Oven, Gas Range, Gas Water Heater, Refrigerator, Range Hood, Washer
Bathrooms
1 Full Bathroom, 1 Half Bathroom
Fireplaces Total
1
Flooring
Carpet, Hardwood, Varies
Heating
Gas, Forced Air
Interior Features
Separate Formal Dining Room, Eat In Kitchen, Separate Formal Living Room, Pantry, Bedroom On Main Level, Convertible Bedroom
Laundry Features
Main Level
Levels
Two
Main Level Bathrooms
1
Exterior
Architectural Style
Colonial
Construction Materials
Wood Siding, Copper Plumbing
Exterior Features
Blacktop Driveway, Deck, Enclosed Porch, Porch
Lot Features
Near Public Transit, Rectangular, Rectangular Lot
Parking Features
No Garage
Patio And Porch Features
Covered, Deck, Porch, Screened
Roof
Asphalt, Rolled Hot Mop
Security Features
Security System Leased
Stories
2
Financial
Taxes
$4,044
Map
Community
- Address250 Rider Avenue Syracuse NY
- SubdivisionStolp Park
- CitySyracuse
- CountyOnondaga
- Zip Code13207
Subdivisions in Syracuse
- Ackerman Farm
- Adams Tr
- Albert Fowler
- Allen Tract
- Ardmore Tr
- Arlington
- Avondale Tr
- Ballard
- Bellevue Estate
- Bellevue Hills Sec B
- Bellshire
- Bender-Lindenmayer
- Berkeley Park
- Bissell & Hunt
- BRADFORD HILLS
- Bradford Hills Sec A & B
- Bradly
- Brighton
- Bronson
- Brooklea
- Burnet Park Ext
- Burnet Pk Ext
- Center Armory
- Chapman & Blanchard Tr
- City/Syracuse
- Colvin Crest
- Colvin Farm
- Colvin Terrace
- Comstock Commons Amd
- Court Street Manor
- Cowles
- Crestmont Tract
- Culbert
- Davis
- Devonshire
- Dillaye
- Dillaye Tr
- Downtown
- Driscoll Shanahan & Hayde
- Eastview
- Eastwood
- Eastwood Heights
- Eastwood Heights Tr
- Eastwood Hts
- Elmwood
- Fairview
- Fairview Tr
- Far Westside
- Fitch & Putnam
- Fitch Tract
- Fowler Tr Amd
- FRANKLIN SQUARE
- Fullar Farm
- Gannett Drive Tr
- Geddes
- Genesee Manor Sec B
- Genesee Manor Sec D
- Germainia Park
- Germania Park
- Giff Manor
- Gifford
- Gifford Manor
- Gilbert
- Graves Farm
- Harper
- Harper Tr
- Hawley/Green
- Helmer
- Highland Park
- Highlands
- Hillsdale Track
- Hillside Tr
- Hinckley
- Huntley
- Huntley Tr
- James Street Heights
- James Street Terrace
- Jaycox & Green
- Kelley Tr
- Kellogg
- Kellogg Tract
- Kensington Park
- Kline
- Lakefront
- Lawrence
- Lincoln Park
- Logan
- Madison Court Condo
- Mather Williams
- Matthew & Ruston
- Meadowbrook
- Melrose Park
- Midler Hts Tract
- Military
- Mission Lndg Condo
- Mount Baldwin
- Near Eastside
- Near Northeast
- Near Westside
- Newcomb Place
- North Valley
- Northside
- O T Burt
- Onondaga Salt Spgs Reserv
- Ostrom Heights
- Outer Comstock
- Palmer
- Palmer Tr
- Parkside
- Parkway Ter
- Parkway Terrace
- Perry
- Pierson
- Powell
- Prospect Hill
- Reed
- REGIONAL/STADIUM AREA
- Riegel
- Robinson
- Sackett Farm
- Sackett Tr
- Sackett-Tract
- SALT SPRINGS
- Saunders Tract
- Scottholm
- Scoville
- Sedgwick
- Sherman Park Add
- Sherwood & Crouse Tr
- Shotwell Park
- Skunk City
- Smith Ter
- Smith Terrace
- Smith Trowbridge
- Solvay
- Solvay Tr
- South Side
- South Valley
- Southwest
- Stolp Add
- Strathmore
- Stuart
- Subdivision 7
- Subdivision D
- Syracuse
- Syracuse North
- TIPP HILL
- Tippary Hill
- Tipperary Hill
- Town/Geddes
- Town/Onondaga
- Tract Hinkley
- Tract Kiely
- Tract Palmer
- Tract Smith
- Tri Kolor Sub
- University Heights Terrac
- University Hill
- University Homestead Tr
- University Neighborhood
- Valley
- Valley Park
- Van Heusen & Matson
- Van Heusen & Matson Tr
- Van Schoick Tr
- Village/Salina
- Vincent Heights
- Walnut Grove Tr
- Washington Heights
- Washington Square
- West Side
- Westcott
- Westcott Heights
- Westminster
- Westminster Tr
- White Farm
- William Brown Smith
Market Summary
Current real estate data for Single Family in Syracuse as of Oct 11, 2026
348
Single Family Listed
83
Avg DOM
128
Avg $ / SqFt
$209,792
Avg List Price
Property Summary
- Located in the Stolp Park subdivision, 250 Rider Avenue Syracuse NY is a Single Family for sale in Syracuse, NY, 13207. It is listed for $189,900 and features 4 beds, 2 baths, and has approximately 2,234 square feet of living space, and was originally constructed in 1900. The current price per square foot is $85. The average price per square foot for Single Family listings in Syracuse is $128. The average listing price for Single Family in Syracuse is $209,792.
Similar Listings Nearby



 Courtesy of Hunt Real Estate Era. Disclaimer: All data relating to real estate for sale on this page comes from the Broker Reciprocity (BR) of the New York State Alliance of MLSs. Detailed information about real estate listings held by brokerage firms other than Michael Paduano include the name of the listing broker. Neither the listing company nor Michael Paduano shall be responsible for any typographical errors, misinformation, misprints and shall be held totally harmless. The Broker providing this data believes it to be correct, but advises interested parties to confirm any item before relying on it in a purchase decision. Copyright 2026. New York State Alliance of MLSs. All rights reserved.
 250 Rider Avenue
Syracuse, NY