
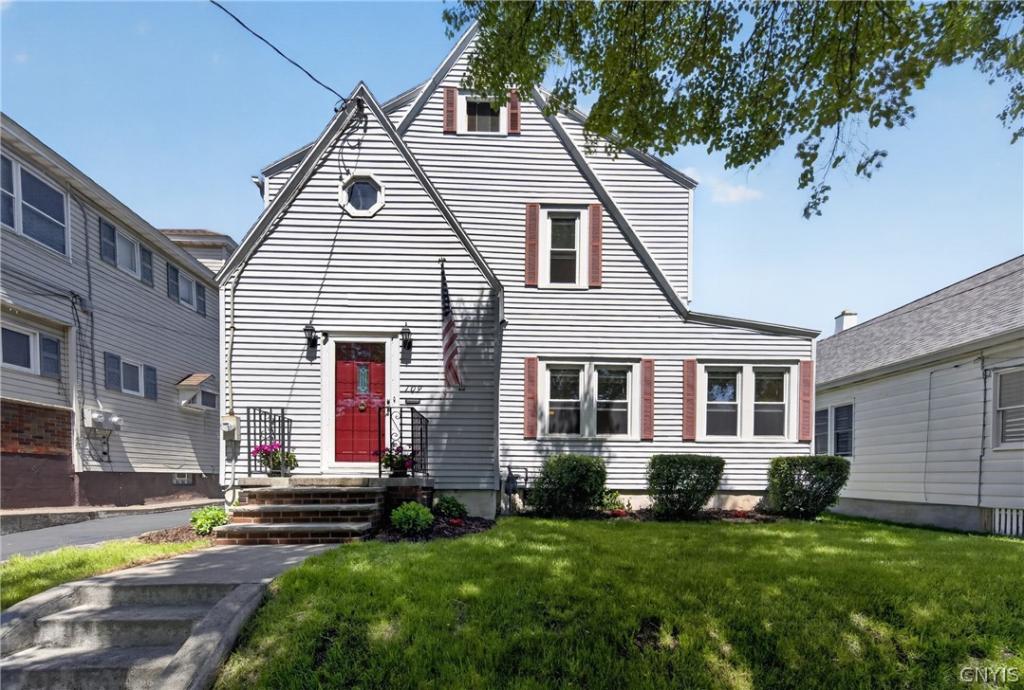
Welcome home to this beautifully maintained 3-bedroom, 2-bath residence filled with warmth, character, and pride of ownership throughout. Lovingly cared for over the years, this inviting home offers a flexible layout, thoughtful updates, and comfortable living spaces designed for both everyday living and entertaining.
The first floor features a welcoming living room, spacious family room, formal dining room, and an additional bonus room perfect for a home office, playroom, hobby space, or guest area. The functional layout creates a natural flow throughout the home, offering both comfort and versatility for today’s lifestyle.
Upstairs, you’ll find three generously sized bedrooms along with a full bath, providing plenty of space to relax and unwind. Step outside and enjoy the fully fenced backyard complete with a back deck—ideal for summer gatherings, morning coffee, pets, or simply enjoying your own private outdoor space.
This home has seen numerous thoughtful improvements over the years, including updated flooring in the family room and kitchen, wall-to-wall carpeting in the living room, stairs, and second-floor landing, blown insulation throughout the entire home and attic for improved efficiency, a newer roof, 95% efficient furnace, hot water heater, dehumidifier, and four window AC units. The kitchen is equipped with stainless steel appliances including a refrigerator, dishwasher, and gas range with double ovens. Additional highlights include a Pella sliding glass door and freshly painted back deck and railings.
With its inviting layout, well-maintained condition, and numerous updates throughout, this is truly a home you can move right into and enjoy for years to come. Delayed showings and negotiations start Thursday May 28th at 8:00 a.m. **UPDATE: Offer deadline set for Monday 6/1 at 3:30 p.m.**
The first floor features a welcoming living room, spacious family room, formal dining room, and an additional bonus room perfect for a home office, playroom, hobby space, or guest area. The functional layout creates a natural flow throughout the home, offering both comfort and versatility for today’s lifestyle.
Upstairs, you’ll find three generously sized bedrooms along with a full bath, providing plenty of space to relax and unwind. Step outside and enjoy the fully fenced backyard complete with a back deck—ideal for summer gatherings, morning coffee, pets, or simply enjoying your own private outdoor space.
This home has seen numerous thoughtful improvements over the years, including updated flooring in the family room and kitchen, wall-to-wall carpeting in the living room, stairs, and second-floor landing, blown insulation throughout the entire home and attic for improved efficiency, a newer roof, 95% efficient furnace, hot water heater, dehumidifier, and four window AC units. The kitchen is equipped with stainless steel appliances including a refrigerator, dishwasher, and gas range with double ovens. Additional highlights include a Pella sliding glass door and freshly painted back deck and railings.
With its inviting layout, well-maintained condition, and numerous updates throughout, this is truly a home you can move right into and enjoy for years to come. Delayed showings and negotiations start Thursday May 28th at 8:00 a.m. **UPDATE: Offer deadline set for Monday 6/1 at 3:30 p.m.**
Property Details
Price:
$199,000
MLS #:
S1685035
Status:
Pending
Beds:
3
Baths:
2
Type:
Single Family
Subtype:
SingleFamilyResidence
Subdivision:
Lincoln Park
Neighborhood:
syracusecity311500
Listed Date:
May 27, 2026
Finished Sq Ft:
1,563
Total Sq Ft:
1,563
Lot Size:
5,808 sqft / 0.13 acres (approx)
Year Built:
1920
See this Listing
Schools
School District:
Syracuse
Interior
Appliances
Dryer, Dishwasher, Gas Oven, Gas Range, Gas Water Heater, Microwave, Refrigerator, Washer
Bathrooms
2 Full Bathrooms
Cooling
Attic Fan, Window Units, Wall Units
Fireplaces Total
1
Flooring
Carpet, Hardwood, Laminate, Tile, Varies
Heating
Gas, Forced Air
Interior Features
Ceiling Fans, Den, Entrance Foyer, Eat In Kitchen, Separate Formal Living Room, Sliding Glass Doors
Laundry Features
In Basement
Levels
Two
Main Level Bathrooms
1
Exterior
Architectural Style
Historic Antique, Two Story
Construction Materials
Attic Crawl Hatchways Insulated, Blown In Insulation, Vinyl Siding, Copper Plumbing
Exterior Features
Blacktop Driveway, Deck, Fully Fenced
Fencing
Full
Garage Spaces
1
Lot Features
Near Public Transit, Rectangular, Rectangular Lot, Residential Lot
Other Structures
Sheds, Storage
Parking Features
Detached, Garage
Patio And Porch Features
Deck
Roof
Asphalt, Shingle
Stories
2
Financial
Taxes
$3,249
Map
Community
- Address109 Craton St Syracuse NY
- CitySyracuse
- CountyOnondaga
- Zip Code13203
Subdivisions in Syracuse
- Ackerman Farm
- Adams Tr
- Albert Fowler
- Allen Tract
- Ardmore Tr
- Arlington
- Avondale Tr
- Ballard
- Bellevue Estate
- Bellevue Hills Sec B
- Bellshire
- Bender-Lindenmayer
- Berkeley Park
- Bissell & Hunt
- BRADFORD HILLS
- Bradford Hills Sec A & B
- Bradly
- Brighton
- Bronson
- Brooklea
- Burnet Park Ext
- Burnet Pk Ext
- Center Armory
- Chapman & Blanchard Tr
- City/Syracuse
- Colvin Crest
- Colvin Farm
- Colvin Terrace
- Comstock Commons Amd
- Court Street Manor
- Cowles
- Crestmont Tract
- Culbert
- Davis
- Devonshire
- Dillaye
- Dillaye Tr
- Downtown
- Driscoll Shanahan & Hayde
- Eastview
- Eastwood
- Eastwood Heights
- Eastwood Heights Tr
- Eastwood Hts
- Elmwood
- Fairview
- Fairview Tr
- Far Westside
- Fitch & Putnam
- Fitch Tract
- Fowler Tr Amd
- FRANKLIN SQUARE
- Fullar Farm
- Gannett Drive Tr
- Geddes
- Genesee Manor Sec B
- Genesee Manor Sec D
- Germainia Park
- Germania Park
- Giff Manor
- Gifford
- Gifford Manor
- Gilbert
- Graves Farm
- Harper
- Harper Tr
- Hawley/Green
- Helmer
- Highland Park
- Highlands
- Hillsdale Track
- Hillside Tr
- Hinckley
- Huntley
- Huntley Tr
- James Street Heights
- James Street Terrace
- Jaycox & Green
- Kelley Tr
- Kellogg
- Kellogg Tract
- Kensington Park
- Kline
- Lakefront
- Lawrence
- Lincoln Park
- Logan
- Madison Court Condo
- Mather Williams
- Matthew & Ruston
- Meadowbrook
- Melrose Park
- Midler Hts Tract
- Military
- Mission Lndg Condo
- Mount Baldwin
- Near Eastside
- Near Northeast
- Near Westside
- Newcomb Place
- North Valley
- Northside
- O T Burt
- Onondaga Salt Spgs Reserv
- Ostrom Heights
- Outer Comstock
- Palmer
- Palmer Tr
- Parkside
- Parkway Ter
- Parkway Terrace
- Perry
- Pierson
- Powell
- Prospect Hill
- Reed
- REGIONAL/STADIUM AREA
- Riegel
- Robinson
- Sackett Farm
- Sackett Tr
- Sackett-Tract
- SALT SPRINGS
- Saunders Tract
- Scottholm
- Scoville
- Sedgwick
- Sherman Park Add
- Sherwood & Crouse Tr
- Shotwell Park
- Skunk City
- Smith Ter
- Smith Terrace
- Smith Trowbridge
- Solvay
- Solvay Tr
- South Side
- South Valley
- Southwest
- Stolp Add
- Strathmore
- Stuart
- Subdivision 7
- Subdivision D
- Syracuse
- Syracuse North
- TIPP HILL
- Tippary Hill
- Tipperary Hill
- Town/Geddes
- Town/Onondaga
- Tract Hinkley
- Tract Kiely
- Tract Palmer
- Tract Smith
- Tri Kolor Sub
- University Heights Terrac
- University Hill
- University Homestead Tr
- University Neighborhood
- Valley
- Valley Park
- Van Heusen & Matson
- Van Heusen & Matson Tr
- Van Schoick Tr
- Village/Salina
- Vincent Heights
- Walnut Grove Tr
- Washington Heights
- Washington Square
- West Side
- Westcott
- Westcott Heights
- Westminster
- Westminster Tr
- White Farm
- William Brown Smith
Market Summary
Current real estate data for Single Family in Syracuse as of Aug 26, 2026
341
Single Family Listed
81
Avg DOM
130
Avg $ / SqFt
$204,125
Avg List Price
Property Summary
- 109 Craton St Syracuse NY is a Single Family for sale in Syracuse, NY, 13203. It is listed for $199,000 and features 3 beds, 2 baths, and has approximately 1,563 square feet of living space, and was originally constructed in 1920. The current price per square foot is $127. The average price per square foot for Single Family listings in Syracuse is $130. The average listing price for Single Family in Syracuse is $204,125.
Similar Listings Nearby

 Courtesy of Hunt Real Estate Era. Disclaimer: All data relating to real estate for sale on this page comes from the Broker Reciprocity (BR) of the New York State Alliance of MLSs. Detailed information about real estate listings held by brokerage firms other than Michael Paduano include the name of the listing broker. Neither the listing company nor Michael Paduano shall be responsible for any typographical errors, misinformation, misprints and shall be held totally harmless. The Broker providing this data believes it to be correct, but advises interested parties to confirm any item before relying on it in a purchase decision. Copyright 2026. New York State Alliance of MLSs. All rights reserved.
 109 Craton St
Syracuse, NY