
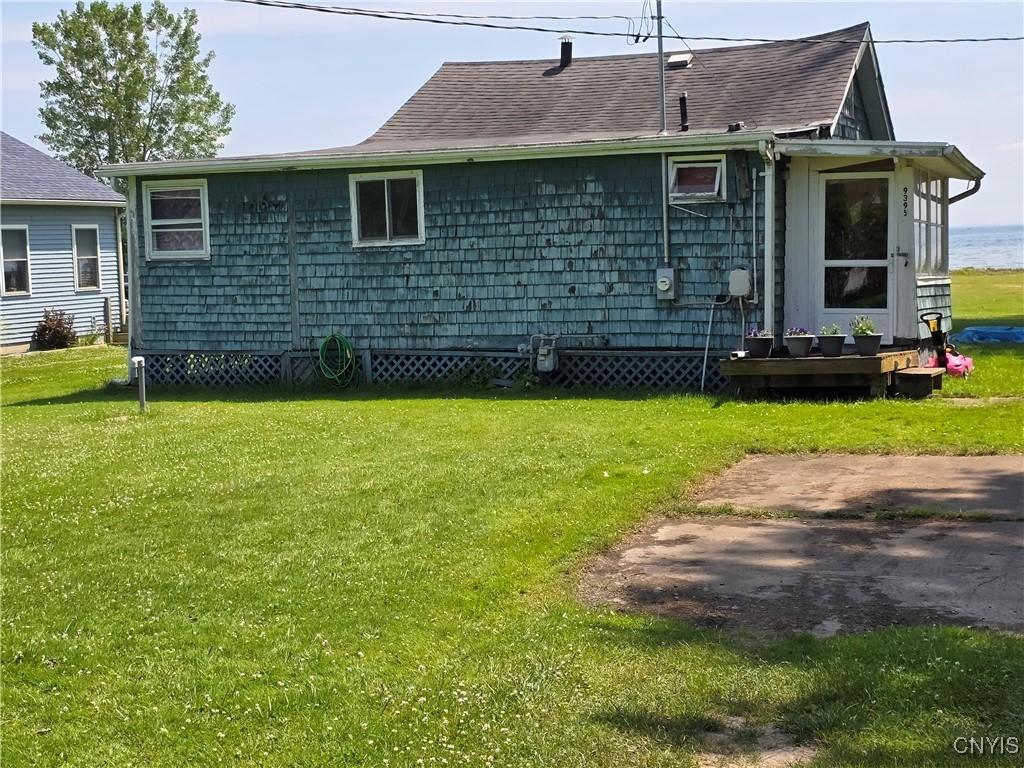
Seller now willing to sell as camp; but would really like to see a new, custom home built there as suggested in last 6 images. More photos to come of camp itself.
Your opportunity to be the 1st built home in Damon Point Development. Martin Custom homes, in conjunction with KK-J Architecture, PLLC and the seller are offering this proposed 1605 sq. ft. 3 bedroom, 2 full bath ranch on a 50′ x 200′ lot with 57′ of prime Oneida Lake waterfront.
Enjoy the view from your vaulted-ceiling great room looking past your 475′ Trex deck to your future dock. There is a gas fireplace in your great room for those chilly Upstate nights and central-air connected to your 96% efficient gas-fired furnace to be comfortable year round.
Your kitchen shows both a breakfast bar and a separate eating area where you can enjoy the water view. Plenty of cabinets and a separate pantry let you stock up for family and friend gatherings.
The primary bedroom features an en-suite full bath and is located adjacent to the great room, while the other 2 bedrooms are more secluded from the greatroom so as not to disturb children’s sleep.
Martin Custom Homes knowledge and experience has included adequate allowances for you to pick the colors and designs of most of the interior items that make a custom home your own. They will also work with buyers if they have a different idea of what they want to build on this prime site and have built in an allowance for site work. Please see the proposed floor plan and spec sheets with allowances in the photo section.
Your opportunity to be the 1st built home in Damon Point Development. Martin Custom homes, in conjunction with KK-J Architecture, PLLC and the seller are offering this proposed 1605 sq. ft. 3 bedroom, 2 full bath ranch on a 50′ x 200′ lot with 57′ of prime Oneida Lake waterfront.
Enjoy the view from your vaulted-ceiling great room looking past your 475′ Trex deck to your future dock. There is a gas fireplace in your great room for those chilly Upstate nights and central-air connected to your 96% efficient gas-fired furnace to be comfortable year round.
Your kitchen shows both a breakfast bar and a separate eating area where you can enjoy the water view. Plenty of cabinets and a separate pantry let you stock up for family and friend gatherings.
The primary bedroom features an en-suite full bath and is located adjacent to the great room, while the other 2 bedrooms are more secluded from the greatroom so as not to disturb children’s sleep.
Martin Custom Homes knowledge and experience has included adequate allowances for you to pick the colors and designs of most of the interior items that make a custom home your own. They will also work with buyers if they have a different idea of what they want to build on this prime site and have built in an allowance for site work. Please see the proposed floor plan and spec sheets with allowances in the photo section.
Property Details
Price:
$250,000
MLS #:
S1614994
Status:
Pending
Beds:
3
Baths:
2
Type:
Single Family
Subtype:
SingleFamilyResidence
Neighborhood:
sullivan254889
Listed Date:
Jun 13, 2025
Finished Sq Ft:
820
Total Sq Ft:
820
Lot Size:
18,731 sqft / 0.43 acres (approx)
Year Built:
1930
See this Listing
Schools
School District:
Chittenango
Interior
Appliances
Gas Water Heater, See Remarks
Bathrooms
2 Full Bathrooms
Cooling
Central Air
Fireplaces Total
1
Flooring
Other, See Remarks
Heating
Gas, Forced Air
Interior Features
Breakfast Bar, Cathedral Ceilings, Great Room, Country Kitchen, Pantry, Bath In Primary Bedroom, Main Level Primary, Primary Suite
Laundry Features
Main Level
Levels
One
Main Level Bathrooms
2
Main Level Bedrooms
3
Exterior
Architectural Style
Ranch
Attached Garage YN
1
Construction Materials
Blown In Insulation, Vinyl Siding
Exterior Features
Deck, Gravel Driveway
Garage Spaces
2
Lot Features
Rectangular, Rectangular Lot, Residential Lot
Parking Features
Attached, Garage
Patio And Porch Features
Deck
Stories
1
Waterfront Features
Lake
Financial
Taxes
$4,852
Map
Community
- Address9395 Lakeshore View Road Sullivan NY
- CitySullivan
- CountyMadison
- Zip Code13037
Subdivisions in Sullivan
- Carman Mdws
- Chittenango
- Downtown
- Eddy Knolls Sub Ph I
- Fairview Terrace Sec B
- Final Plan Tuscarora Heig
- General Schuyler Estates
- Harbor Lights
- Harbor Lights/Oneida Lake
- Harbour Town
- Hearthstone Village
- John B Yates
- Lakeside Meadow
- Late Oneida Reservation
- North Ridge
- Richard Varicks Patent
- Varicks Location
- Village
- Wendall K Bushnell & Lena
- William Barrett Sub
Market Summary
Current real estate data for Single Family in Sullivan as of Aug 27, 2026
72
Single Family Listed
95
Avg DOM
203
Avg $ / SqFt
$359,456
Avg List Price
Property Summary
- 9395 Lakeshore View Road Sullivan NY is a Single Family for sale in Sullivan, NY, 13037. It is listed for $250,000 and features 3 beds, 2 baths, and has approximately 820 square feet of living space, and was originally constructed in 1930. The current price per square foot is $305. The average price per square foot for Single Family listings in Sullivan is $203. The average listing price for Single Family in Sullivan is $359,456.
Similar Listings Nearby


 Courtesy of Keyway Real Estate. Disclaimer: All data relating to real estate for sale on this page comes from the Broker Reciprocity (BR) of the New York State Alliance of MLSs. Detailed information about real estate listings held by brokerage firms other than Michael Paduano include the name of the listing broker. Neither the listing company nor Michael Paduano shall be responsible for any typographical errors, misinformation, misprints and shall be held totally harmless. The Broker providing this data believes it to be correct, but advises interested parties to confirm any item before relying on it in a purchase decision. Copyright 2026. New York State Alliance of MLSs. All rights reserved.
 9395 Lakeshore View Road
Sullivan, NY