
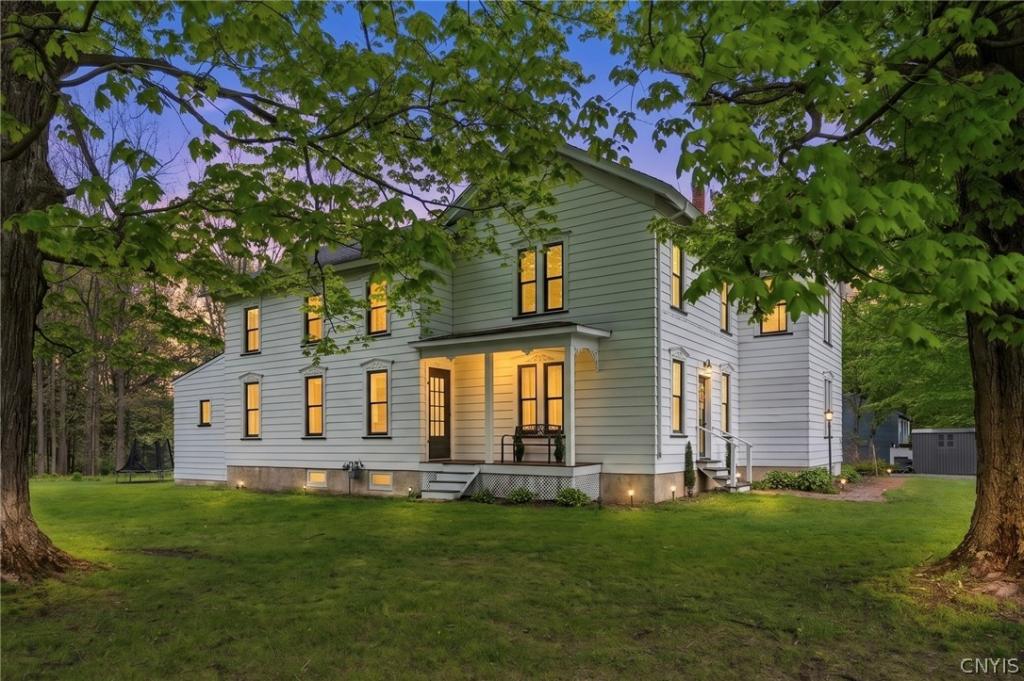
*** Offers due Monday, May 17th at 8PM *** Welcome to 775 Chestnut Ridge Road, a spacious and beautifully refreshed farmhouse set on 1.66 acres in a peaceful country setting just 20 minutes from Syracuse. Offering over 3,400 square feet, 5 bedrooms, and 3.5 bathrooms, this home combines the character and scale of a classic farmhouse with meaningful modern updates throughout.
Inside, the home offers a flexible layout with generous living spaces, a first-floor primary bedroom with walk-in closet and private bath, multiple living areas, first-floor laundry, and room for guests, work-from-home needs, or multigenerational living. Recent paint and flooring updates give the home a cleaner, more move-in-ready feel while preserving its warm farmhouse character.
The kitchen has been updated with newer appliances and features an eat-in layout and walk-in pantry. Major mechanical improvements also include a boiler installed in 2023.
Every window in the home has been recently replaced with high-end black fiberglass trim Pella windows, a $100,000+ improvement that elevates both the exterior look and interior feel of the home. The contrast of the new windows gives the property a more refined, updated presence while also improving comfort, efficiency, and overall quality.
Outside, enjoy room to garden, entertain, relax, and take in the country setting. One of the standout features is the Amish-built chicken coop, thoughtfully designed with a metal roof, solar-powered lights, walnut-stained ornamental barn doors, and multiple fenced areas, including a solar-powered electric fence and 1/4″ black metal fencing. There is also a separate enclosure for turkeys, other animals, or additional hobby-farm flexibility.
The property also offers school choice between East Syracuse Minoa and Chittenango.
With its size, character, acreage, major window investment, cosmetic improvements, and special outdoor lifestyle features, this is a rare opportunity to own a large, updated farmhouse with the space and setting to truly make it your own.
Inside, the home offers a flexible layout with generous living spaces, a first-floor primary bedroom with walk-in closet and private bath, multiple living areas, first-floor laundry, and room for guests, work-from-home needs, or multigenerational living. Recent paint and flooring updates give the home a cleaner, more move-in-ready feel while preserving its warm farmhouse character.
The kitchen has been updated with newer appliances and features an eat-in layout and walk-in pantry. Major mechanical improvements also include a boiler installed in 2023.
Every window in the home has been recently replaced with high-end black fiberglass trim Pella windows, a $100,000+ improvement that elevates both the exterior look and interior feel of the home. The contrast of the new windows gives the property a more refined, updated presence while also improving comfort, efficiency, and overall quality.
Outside, enjoy room to garden, entertain, relax, and take in the country setting. One of the standout features is the Amish-built chicken coop, thoughtfully designed with a metal roof, solar-powered lights, walnut-stained ornamental barn doors, and multiple fenced areas, including a solar-powered electric fence and 1/4″ black metal fencing. There is also a separate enclosure for turkeys, other animals, or additional hobby-farm flexibility.
The property also offers school choice between East Syracuse Minoa and Chittenango.
With its size, character, acreage, major window investment, cosmetic improvements, and special outdoor lifestyle features, this is a rare opportunity to own a large, updated farmhouse with the space and setting to truly make it your own.
Property Details
Price:
$364,900
MLS #:
S1681341
Status:
Pending
Beds:
5
Baths:
4
Type:
Single Family
Subtype:
SingleFamilyResidence
Neighborhood:
sullivan254889
Listed Date:
May 13, 2026
Finished Sq Ft:
3,456
Total Sq Ft:
3,456
Lot Size:
72,310 sqft / 1.66 acres (approx)
Year Built:
1880
See this Listing
Schools
School District:
Chittenango
Interior
Appliances
Dryer, Dishwasher, Electric Cooktop, Electric Oven, Electric Range, Gas Water Heater, Refrigerator, Washer
Bathrooms
3 Full Bathrooms, 1 Half Bathroom
Flooring
Carpet, Hardwood, Laminate, Varies, Vinyl
Heating
Gas, Baseboard, Hot Water
Interior Features
Breakfast Bar, Den, Entrance Foyer, Eat In Kitchen, Separate Formal Living Room, Great Room, Home Office, Pantry, Walk In Pantry, Bedroom On Main Level, Convertible Bedroom, Bath In Primary Bedroom, Main Level Primary, Primary Suite
Laundry Features
Main Level
Levels
Two
Main Level Bathrooms
2
Main Level Bedrooms
1
Exterior
Architectural Style
Farmhouse, Historic Antique, Two Story
Construction Materials
Aluminum Siding
Exterior Features
Gravel Driveway
Lot Features
Rectangular, Rectangular Lot
Other Structures
Poultry Coop
Parking Features
No Garage
Stories
2
Financial
Taxes
$5,226
Map
Community
- Address775 Chestnut Ridge Road Sullivan NY
- CitySullivan
- CountyMadison
- Zip Code13082
Subdivisions in Sullivan
- Carman Mdws
- Chittenango
- Downtown
- Eddy Knolls Sub Ph I
- Fairview Terrace Sec B
- Final Plan Tuscarora Heig
- General Schuyler Estates
- Harbor Lights
- Harbor Lights/Oneida Lake
- Harbour Town
- Hearthstone Village
- John B Yates
- Lakeside Meadow
- Late Oneida Reservation
- North Ridge
- Richard Varicks Patent
- Varicks Location
- Village
- Wendall K Bushnell & Lena
- William Barrett Sub
Market Summary
Current real estate data for Single Family in Sullivan as of Aug 27, 2026
72
Single Family Listed
95
Avg DOM
203
Avg $ / SqFt
$359,386
Avg List Price
Property Summary
- 775 Chestnut Ridge Road Sullivan NY is a Single Family for sale in Sullivan, NY, 13082. It is listed for $364,900 and features 5 beds, 4 baths, and has approximately 3,456 square feet of living space, and was originally constructed in 1880. The current price per square foot is $106. The average price per square foot for Single Family listings in Sullivan is $203. The average listing price for Single Family in Sullivan is $359,386.
Similar Listings Nearby





 Courtesy of Finger Lakes Sothebys Intl.. Disclaimer: All data relating to real estate for sale on this page comes from the Broker Reciprocity (BR) of the New York State Alliance of MLSs. Detailed information about real estate listings held by brokerage firms other than Michael Paduano include the name of the listing broker. Neither the listing company nor Michael Paduano shall be responsible for any typographical errors, misinformation, misprints and shall be held totally harmless. The Broker providing this data believes it to be correct, but advises interested parties to confirm any item before relying on it in a purchase decision. Copyright 2026. New York State Alliance of MLSs. All rights reserved.
 775 Chestnut Ridge Road
Sullivan, NY