
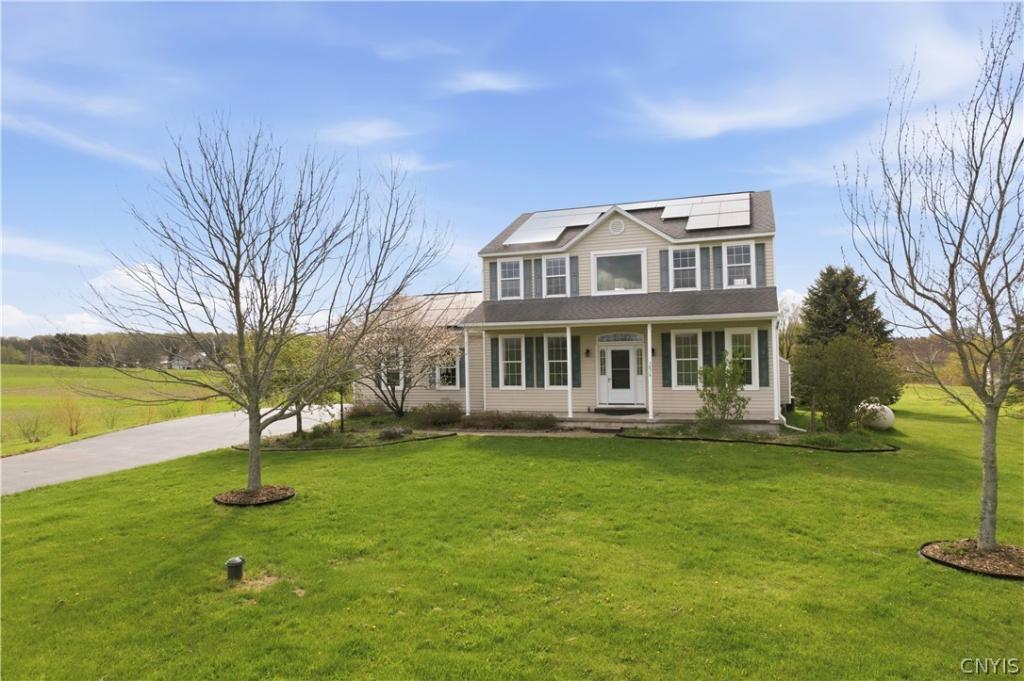
This charming Colonial in the countryside of Cazenovia welcomes you with a sprawling front porch — the perfect place to enjoy your morning coffee while watching the sun rise over the open fields. Step inside to a bright and inviting foyer where 9-foot ceilings and an open-concept layout immediately make you feel at home.
To the front of the home, you’ll find an elegant formal dining room and a versatile reception room or sitting area, along with a convenient half bath and coat closet. Toward the back of the home, the living spaces truly shine. The spacious kitchen offers abundant cabinetry, upgraded stainless steel appliances, extensive counter space, and a long breakfast bar ideal for gathering and entertaining. The oversized eat-in area easily accommodates a large dining table and is perfectly positioned in front of three tall windows that frame beautiful sunset views.
Open to the kitchen, the family room is filled with natural light and offers a warm, welcoming atmosphere centered around a cozy fireplace — the perfect place to unwind for movie nights or quiet evenings at home.
Upstairs, the spacious primary suite features a private ensuite bath complete with a jetted soaking tub, separate shower, double vanity, and an impressive walk-in closet. Two additional generously sized bedrooms with large closets, a full guest bath, and second-floor laundry complete the upper level.
Outside, this incredible 2-acre property offers endless possibilities. Stroll through your own orchard filled with peach, plum, apple, and cherry trees, or gather fresh berries from an impressive variety including strawberries, blackberries, blueberries, raspberries, grapes, honeyberries, elderberries, currants, and gooseberries. Whether you dream of gardening, homesteading, raising animals, or simply enjoying the beauty of nature, this property provides the perfect setting.
Enjoy peaceful country living with the convenience of an ideal commuter location — the best of rural charm and modern comfort combined. Award winning Cazenovia Schools and located within the Town of Sullivan
To the front of the home, you’ll find an elegant formal dining room and a versatile reception room or sitting area, along with a convenient half bath and coat closet. Toward the back of the home, the living spaces truly shine. The spacious kitchen offers abundant cabinetry, upgraded stainless steel appliances, extensive counter space, and a long breakfast bar ideal for gathering and entertaining. The oversized eat-in area easily accommodates a large dining table and is perfectly positioned in front of three tall windows that frame beautiful sunset views.
Open to the kitchen, the family room is filled with natural light and offers a warm, welcoming atmosphere centered around a cozy fireplace — the perfect place to unwind for movie nights or quiet evenings at home.
Upstairs, the spacious primary suite features a private ensuite bath complete with a jetted soaking tub, separate shower, double vanity, and an impressive walk-in closet. Two additional generously sized bedrooms with large closets, a full guest bath, and second-floor laundry complete the upper level.
Outside, this incredible 2-acre property offers endless possibilities. Stroll through your own orchard filled with peach, plum, apple, and cherry trees, or gather fresh berries from an impressive variety including strawberries, blackberries, blueberries, raspberries, grapes, honeyberries, elderberries, currants, and gooseberries. Whether you dream of gardening, homesteading, raising animals, or simply enjoying the beauty of nature, this property provides the perfect setting.
Enjoy peaceful country living with the convenience of an ideal commuter location — the best of rural charm and modern comfort combined. Award winning Cazenovia Schools and located within the Town of Sullivan
Property Details
Price:
$429,900
MLS #:
S1672998
Status:
Pending
Beds:
3
Baths:
3
Type:
Single Family
Subtype:
SingleFamilyResidence
Neighborhood:
sullivan254889
Listed Date:
May 1, 2026
Finished Sq Ft:
2,222
Total Sq Ft:
2,222
Lot Size:
90,169 sqft / 2.07 acres (approx)
Year Built:
2004
See this Listing
Schools
School District:
Cazenovia
Elementary School:
Burton Street Elementary
Middle School:
Cazenovia Middle
High School:
Cazenovia High
Interior
Appliances
Dryer, Dishwasher, Gas Oven, Gas Range, Microwave, Propane Water Heater, Refrigerator, Washer, Water Softener Owned
Bathrooms
2 Full Bathrooms, 1 Half Bathroom
Cooling
Central Air
Fireplaces Total
1
Flooring
Carpet, Hardwood, Varies, Vinyl
Heating
Propane, Solar, Forced Air
Interior Features
Breakfast Bar, Ceiling Fans, Cathedral Ceilings, Den, Separate Formal Dining Room, Entrance Foyer, Eat In Kitchen, Separate Formal Living Room, Jetted Tub, Kitchen Family Room Combo, Pantry, Bath In Primary Bedroom
Laundry Features
Upper Level
Levels
Two
Main Level Bathrooms
1
Exterior
Architectural Style
Colonial, Two Story
Attached Garage YN
1
Construction Materials
Vinyl Siding
Exterior Features
Blacktop Driveway, Deck, Fence, Sprinkler Irrigation, Play Structure, Propane Tank Owned
Fencing
Partial
Garage Spaces
2
Lot Features
Rectangular, Rectangular Lot
Other Structures
Poultry Coop, Sheds, Storage
Parking Features
Attached, Garage, Driveway, Garage Door Opener
Patio And Porch Features
Deck, Open, Porch
Roof
Asphalt
Stories
2
Financial
Taxes
$8,769
Map
Community
- Address5879 East lake Road Sullivan NY
- CitySullivan
- CountyMadison
- Zip Code13035
Subdivisions in Sullivan
- Carman Mdws
- Chittenango
- Downtown
- Eddy Knolls Sub Ph I
- Fairview Terrace Sec B
- Final Plan Tuscarora Heig
- General Schuyler Estates
- Harbor Lights
- Harbor Lights/Oneida Lake
- Harbour Town
- Hearthstone Village
- John B Yates
- Lakeside Meadow
- Late Oneida Reservation
- North Ridge
- Richard Varicks Patent
- Varicks Location
- Village
- Wendall K Bushnell & Lena
- William Barrett Sub
Market Summary
Current real estate data for Single Family in Sullivan as of Aug 27, 2026
72
Single Family Listed
95
Avg DOM
203
Avg $ / SqFt
$359,456
Avg List Price
Property Summary
- 5879 East lake Road Sullivan NY is a Single Family for sale in Sullivan, NY, 13035. It is listed for $429,900 and features 3 beds, 3 baths, and has approximately 2,222 square feet of living space, and was originally constructed in 2004. The current price per square foot is $193. The average price per square foot for Single Family listings in Sullivan is $203. The average listing price for Single Family in Sullivan is $359,456.
Similar Listings Nearby


 Courtesy of Howard Hanna Real Estate. Disclaimer: All data relating to real estate for sale on this page comes from the Broker Reciprocity (BR) of the New York State Alliance of MLSs. Detailed information about real estate listings held by brokerage firms other than Michael Paduano include the name of the listing broker. Neither the listing company nor Michael Paduano shall be responsible for any typographical errors, misinformation, misprints and shall be held totally harmless. The Broker providing this data believes it to be correct, but advises interested parties to confirm any item before relying on it in a purchase decision. Copyright 2026. New York State Alliance of MLSs. All rights reserved.
 5879 East lake Road
Sullivan, NY